
36 Golf Club DriveHaughton, LA 71037
Due to the health concerns created by Coronavirus we are offering personal 1-1 online video walkthough tours where possible.
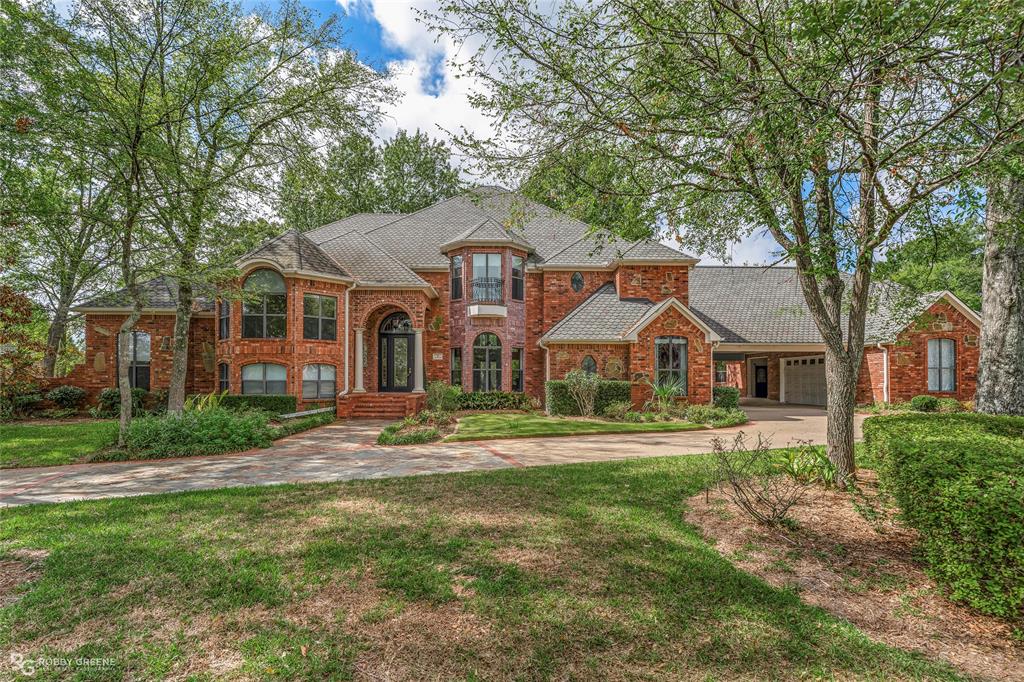
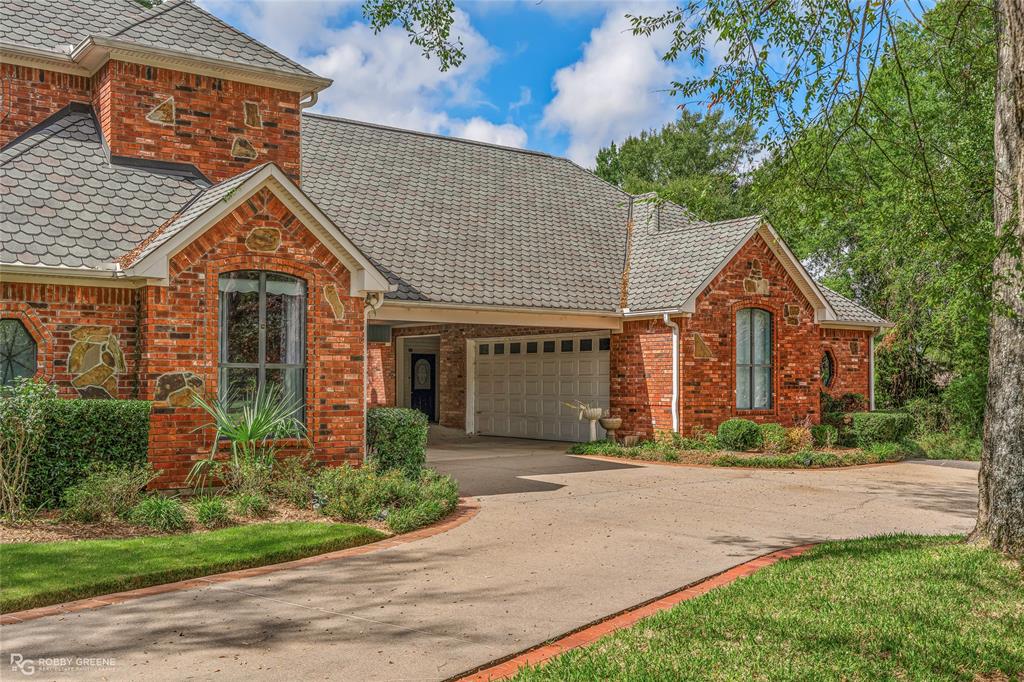
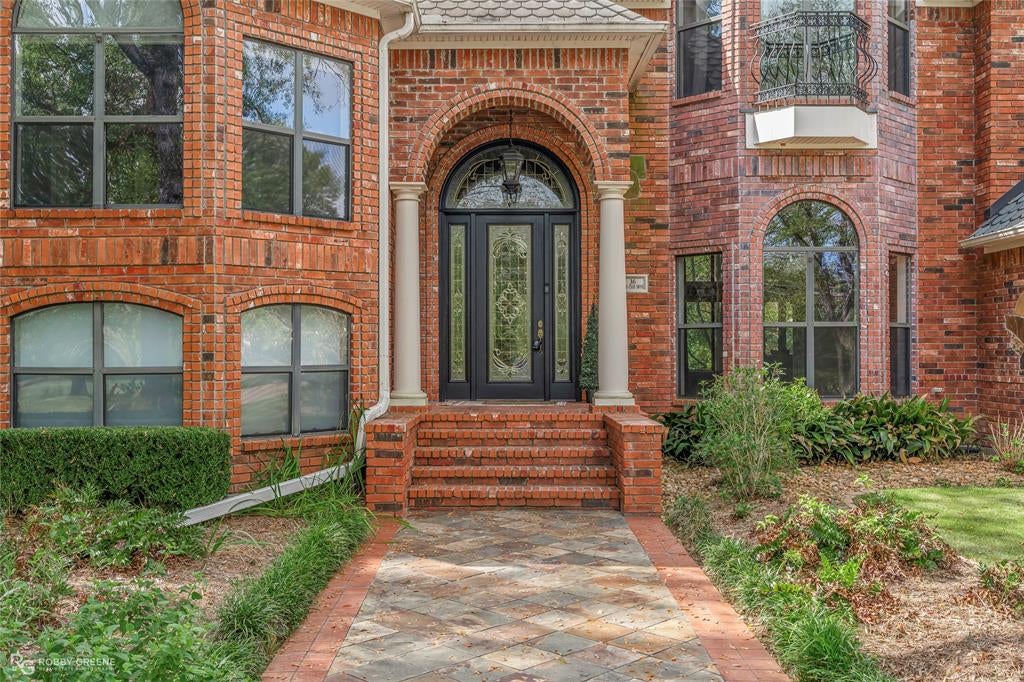
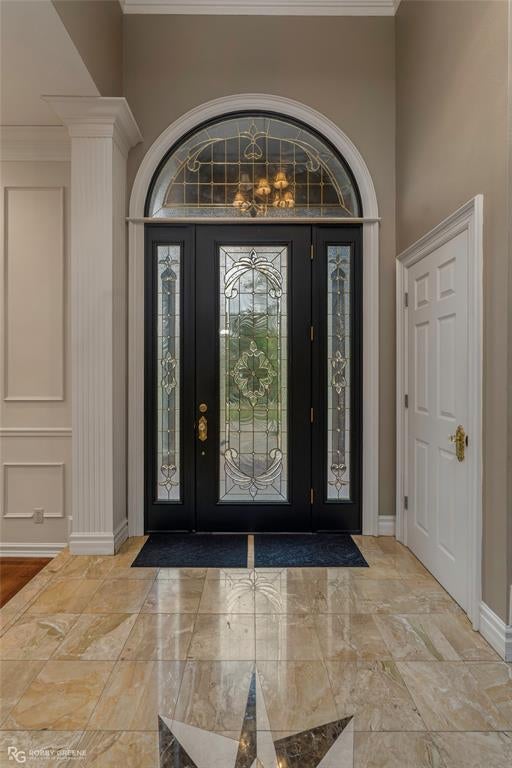
Exceptional luxury, timeless elegance, and resort-style living come together in this immaculate estate overlooking the 9th hole of Olde Oaks Golf Course. Situated on a stunning 1.6-acre corner lot, this extraordinary property features a 5,135-square-foot main residence and a fully equipped guest home perfect for in laws or additional guests, offering a rare combination of space, sophistication, and versatility. The main home boasts 4 bedrooms, 3.5 baths, soaring 26-foot ceilings, and a breathtaking wall of windows that fills the living spaces with natural light and captures spectacular sunsets and golf course view. The open-concept floor plan features two living areas, a wet bar area, and a dining room that all flowing seamlessly into the chef’s kitchen with all appliances and counter seating for eight. The remote first-floor primary suite serves as a private retreat, complete with a luxurious ensuite featuring a soaking tub, oversized walk-in shower, and expansive walk-in closet. New windows add to the home’s exceptional appeal. The additional bedrooms and bathrooms are thoughtfully positioned throughout the home, offering an ideal balance of privacy, comfort, and functionality. Adding even more value is a separate guest home with its own address, featuring 2 bedrooms, 1.5 baths, a spacious open kitchen, dining and sitting areas, and a stacked washer and dryer and is handicap accessible. Outdoor living is just as impressive, with an in-ground pool, outdoor kitchen and a convenient outdoor bathroom. The golf course view is amazing with the home sitting on the 1.6 acres right on the 9th hole. Whether entertaining guests or enjoying peaceful evenings overlooking the golf course, this property offers the perfect setting for elevated everyday living. With its impressive architecture, expansive grounds, resort-style amenities, and coveted golf course location, this exceptional estate offers a truly remarkable lifestyle. Schedule your showing today!
| 3 days ago | Listing updated with changes from the MLS | |
| 2 weeks ago | Listing first seen on site |

© 2020 North Texas Real Estate Information Systems. All rights reserved. Information is deemed reliable but is not guaranteed accurate by the MLS or NTREIS. The information being provided is for the consumer's personal, non-commercial use, and may not be reproduced, redistributed, or used for any purpose other than to identify prospective properties consumers may be interested in purchasing.
Last checked: 2026-10-28 07:06 PM CDT
Did you know? You can invite friends and family to your search. They can join your search, rate and discuss listings with you.