
106 Oxford CircleBossier City, LA 71111
Due to the health concerns created by Coronavirus we are offering personal 1-1 online video walkthough tours where possible.
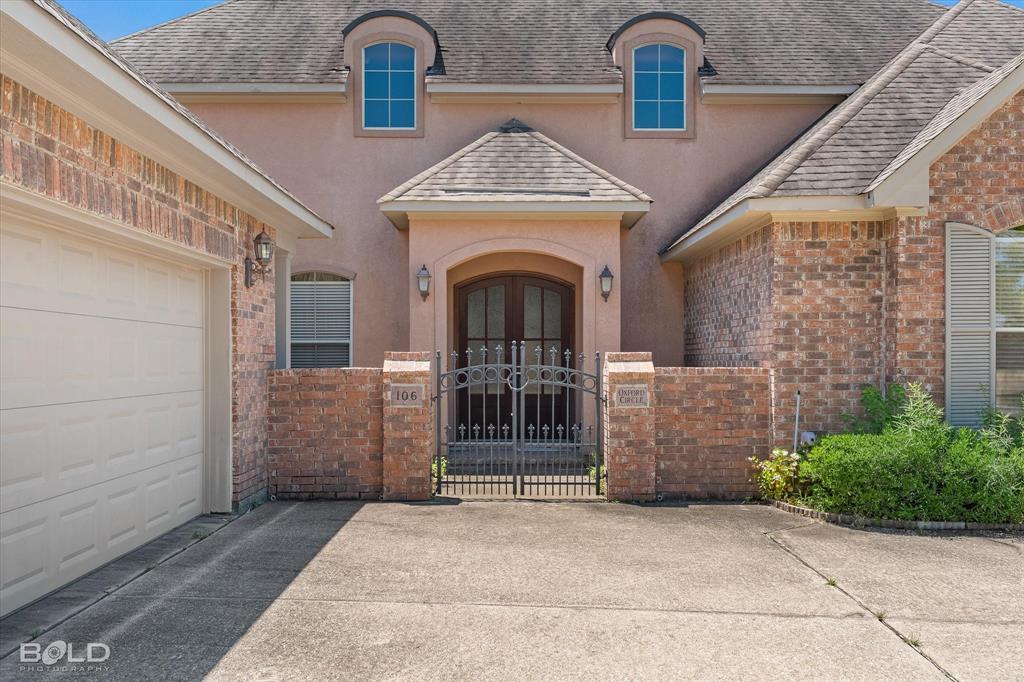
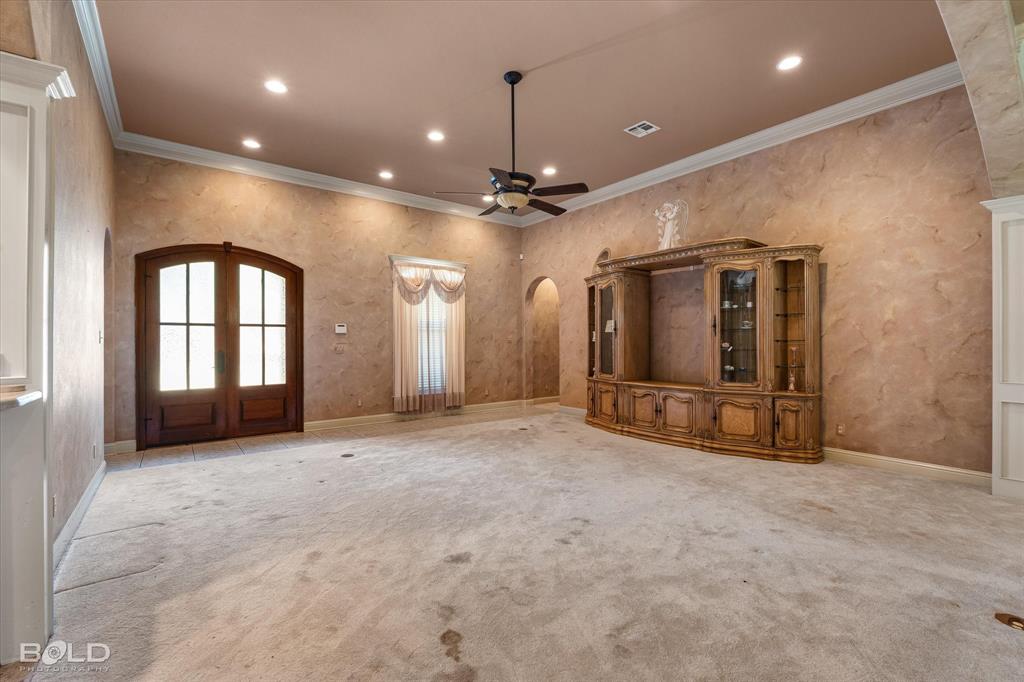
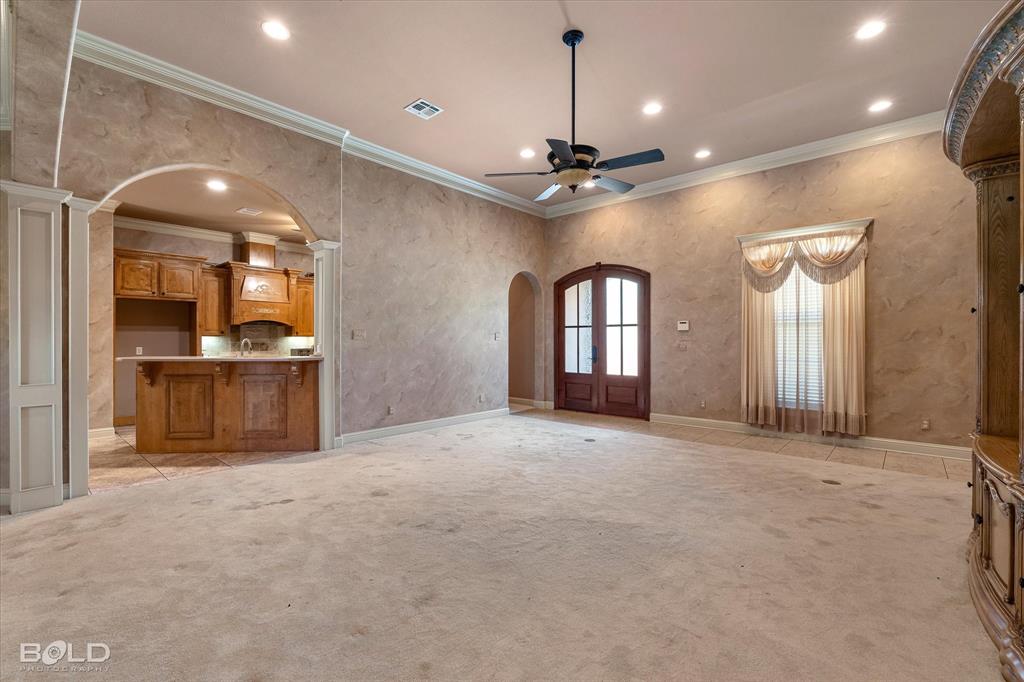
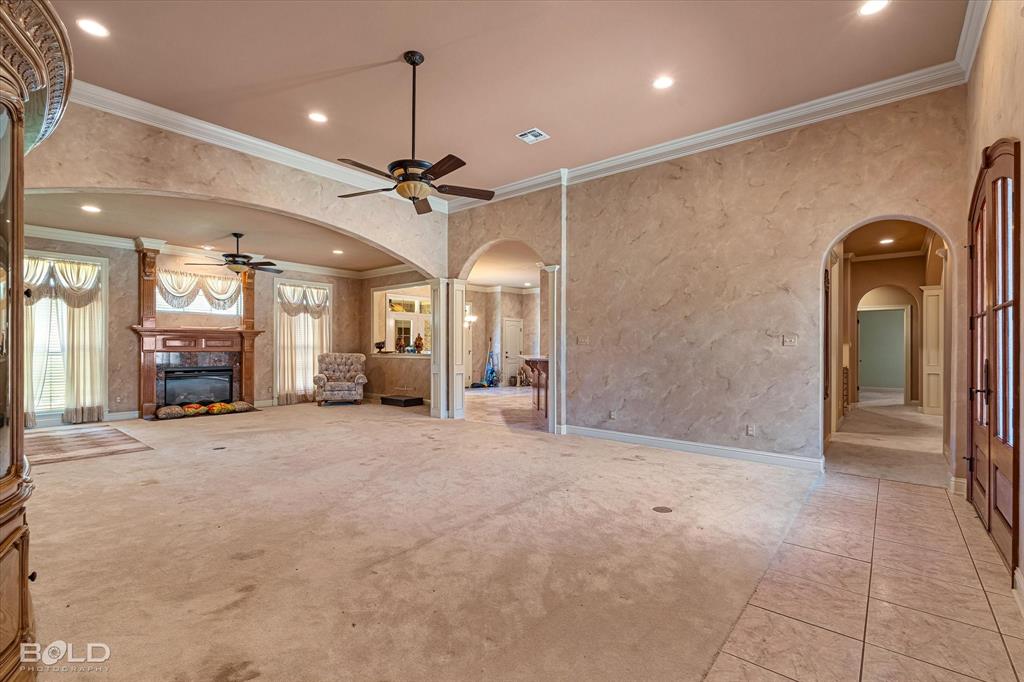
Discover timeless sophistication in this beautifully crafted 2005 residence, meticulously maintained and nestled in a desirable neighborhood. This home blends classic French architectural charm with modern comfort, offering an inviting retreat for refined living. Featuring a stately French exterior and custom architectural detailing, the spacious floor plan is designed for both everyday living and elegant entertaining. Custom cabinetry, premium finishes, and a luxurious primary suite with a spa-style bathroom and generous walk-in closet are just a few highlights. The formal dining room and grand living area with high ceilings and a fireplace create an impressive setting for gatherings. Enjoy a private backyard perfect for morning coffee or evening entertaining. The attached garage, work shed, and mancave provide ample storage and a thoughtful layout for convenience. With its French accents and warm interior finishes, this home offers a rare blend of charm, craftsmanship, and livability—ideal for buyers seeking a distinctive property with enduring style.
| 2 months ago | Listing updated with changes from the MLS® | |
| 2 months ago | Listing first seen on site |

© 2020 North Texas Real Estate Information Systems. All rights reserved. Information is deemed reliable but is not guaranteed accurate by the MLS or NTREIS. The information being provided is for the consumer's personal, non-commercial use, and may not be reproduced, redistributed, or used for any purpose other than to identify prospective properties consumers may be interested in purchasing.
Last checked: 2026-10-13 06:19 PM CDT
Did you know? You can invite friends and family to your search. They can join your search, rate and discuss listings with you.