
2675 Swan Lake RoadBossier City, LA 71111
Due to the health concerns created by Coronavirus we are offering personal 1-1 online video walkthough tours where possible.
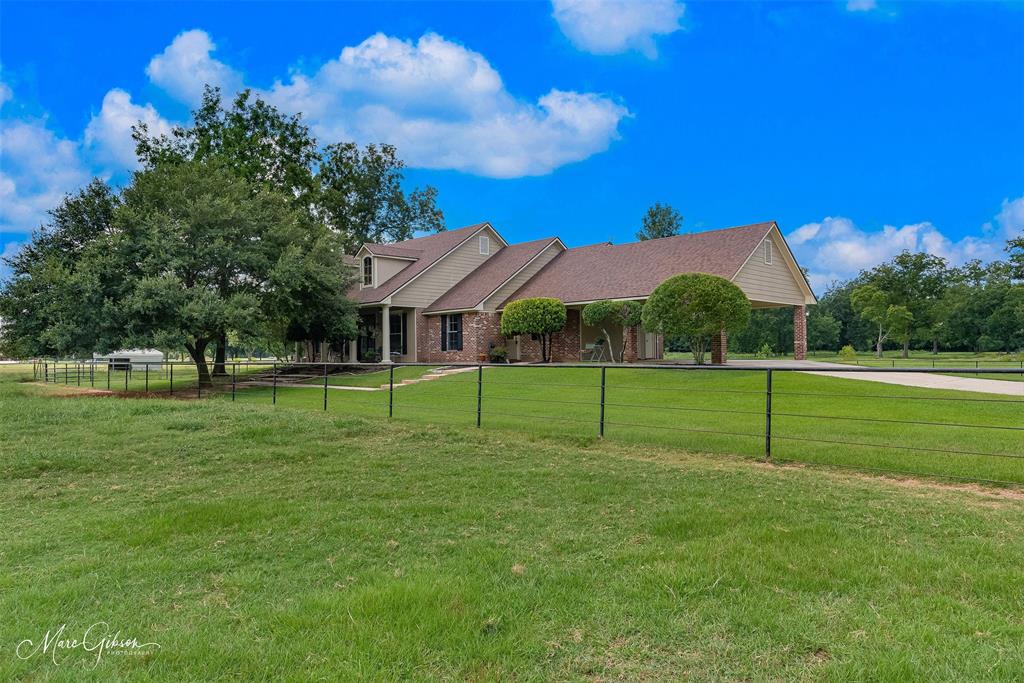
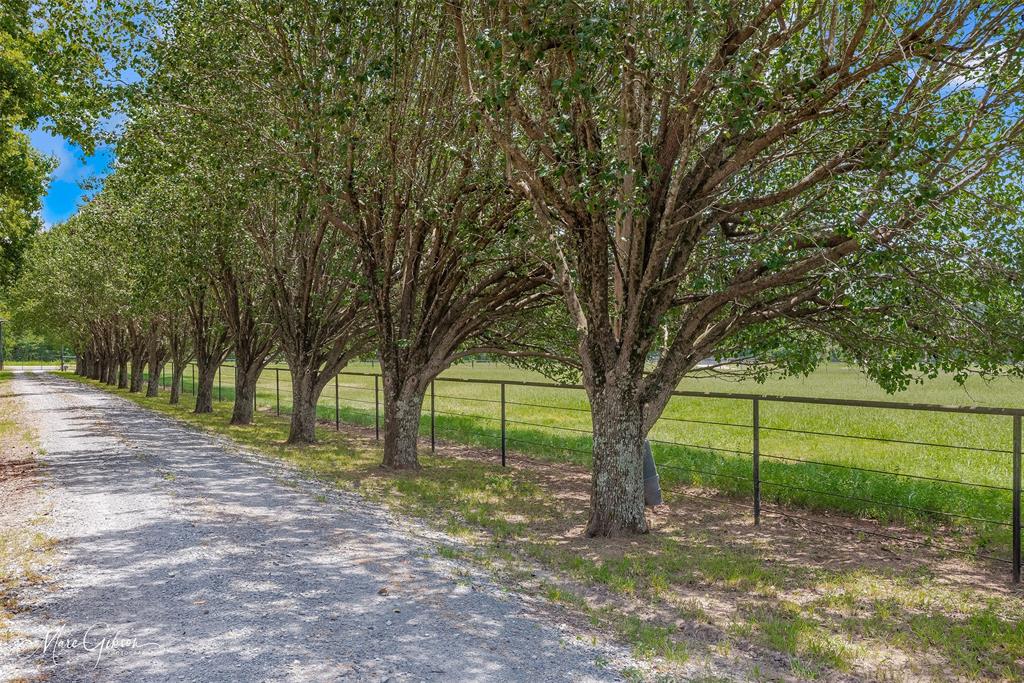
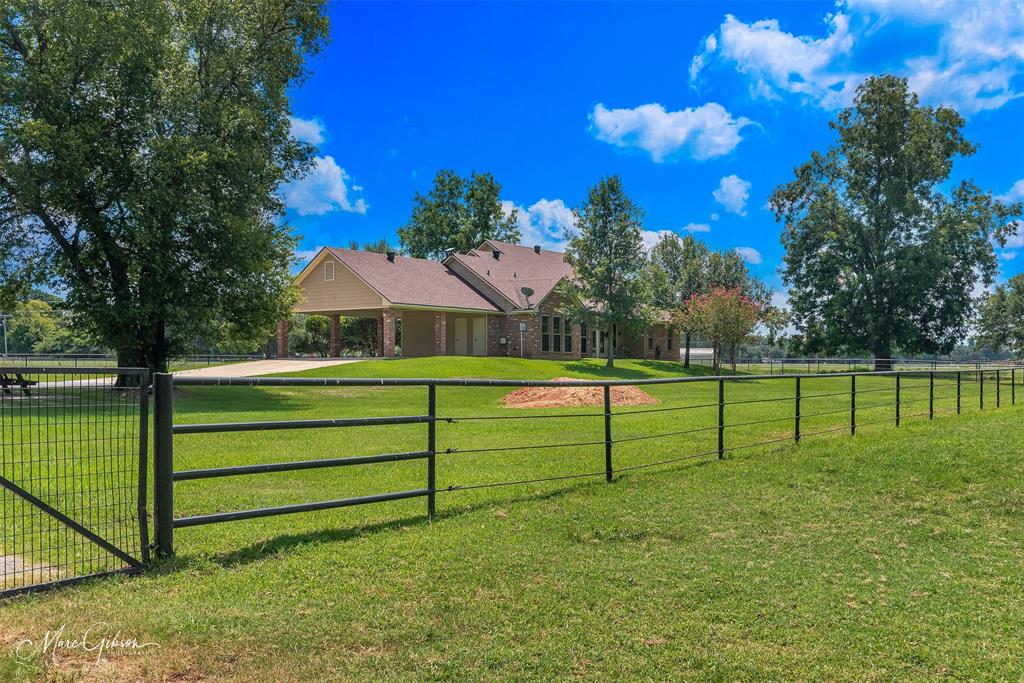
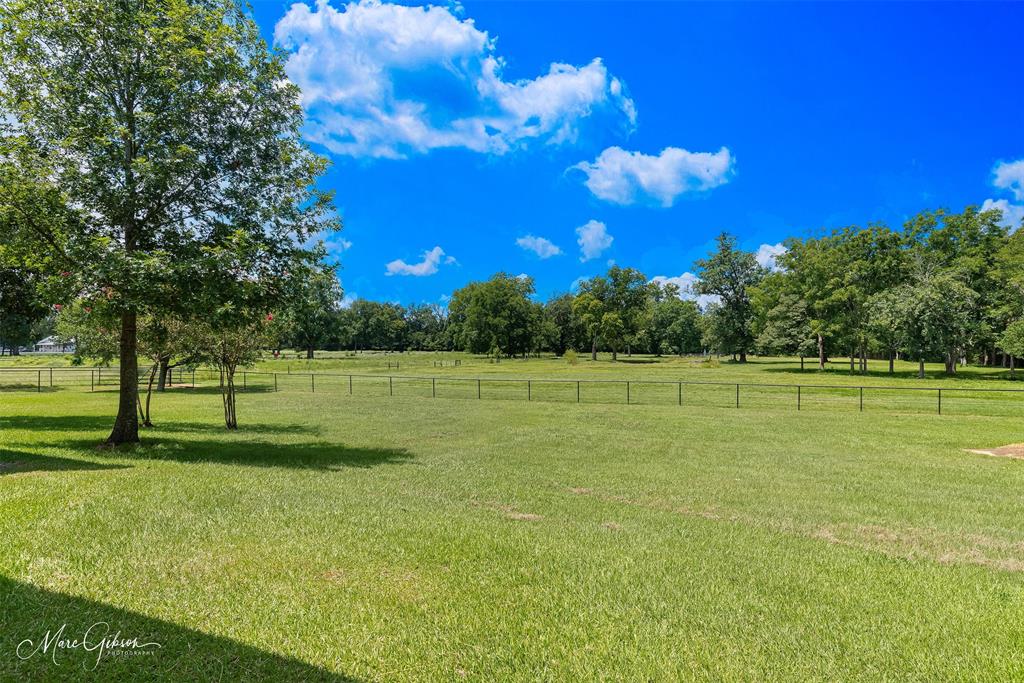
Welcome to 2675 Swan Lake Road, Nestled on approximately 11 beautifully maintained acres, this exceptional equestrian property offers the perfect combination of privacy, functionality, and quick access to I-20, shopping, dining, and top-rated schools. Designed with horse enthusiasts in mind, the fully fenced property features black pipe fencing, two spacious pastures, a round pen, turnout pen, small riding arena, three-stall horse barn, workshop, pond, RV and tractor parking, and multiple storage buildings—providing everything you need for horses, equipment, and outdoor living. A detached bunkhouse adds incredible versatility with 2 bedrooms, 1 bathroom, a full kitchen, laundry room, built-in bunk beds, and additional sleeping space, making it ideal for guests, extended family, a home office, or potential rental income .A private electric gate welcomes you down a long, tree-lined gravel driveway to the beautifully maintained 4-bedroom, 2-bath home, complete with an exterior half bath. Inside, you’ll find an inviting open-concept floor plan featuring hardwood floors, fresh paint, plantation shutters, decorative crown molding, custom built-ins, and a cozy wood-burning fireplace. The kitchen is perfect for entertaining with quartz countertops, a subway tile backsplash, bar seating, a breakfast nook, and a formal dining area. The spacious primary suite offers a relaxing retreat with a soaking tub, separate shower, and walk-in closet. Enjoy your morning coffee from the expansive covered front porch overlooking the front horse pasture, or unwind on the back porch while taking in peaceful views of the pond and rear pasture, where deer are frequent visitors. Recent updates include a newer roof, HVAC system, and water heater, giving buyers added peace of mind. If you’ve been searching for a move-in-ready horse property with room to spread out while remaining just minutes from city conveniences, this is it!
| 2 days ago | Listing updated with changes from the MLS® | |
| a week ago | Price changed to $650,000 | |
| 3 months ago | Listing first seen on site |

© 2020 North Texas Real Estate Information Systems. All rights reserved. Information is deemed reliable but is not guaranteed accurate by the MLS or NTREIS. The information being provided is for the consumer's personal, non-commercial use, and may not be reproduced, redistributed, or used for any purpose other than to identify prospective properties consumers may be interested in purchasing.
Last checked: 2026-10-13 06:19 PM CDT
Did you know? You can invite friends and family to your search. They can join your search, rate and discuss listings with you.