
247 Piccadilly CircleBossier City, LA 71111
Due to the health concerns created by Coronavirus we are offering personal 1-1 online video walkthough tours where possible.
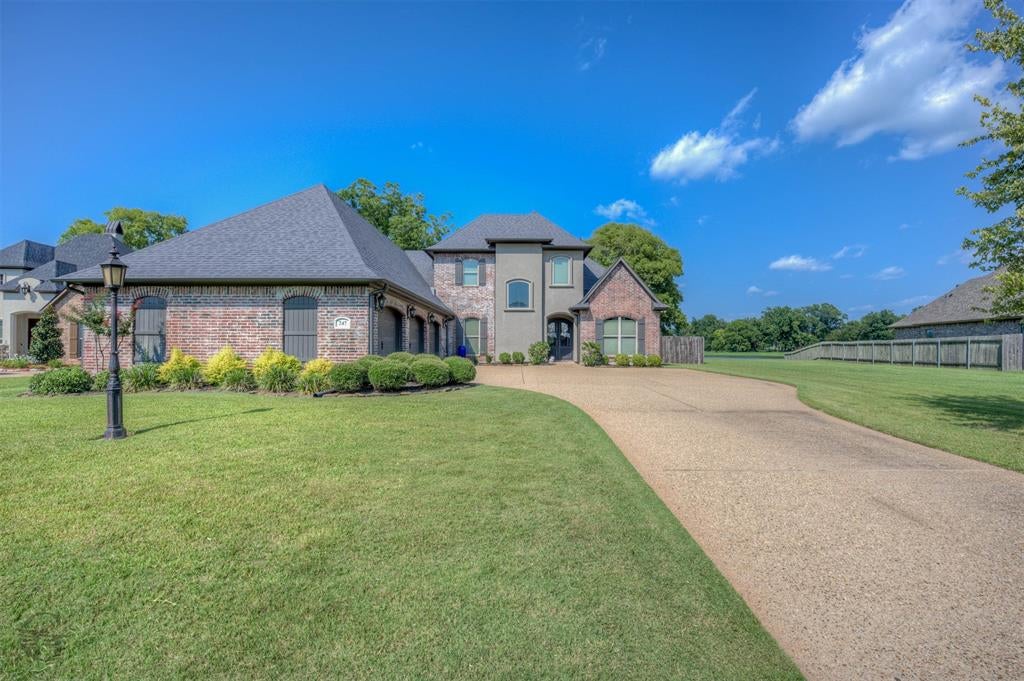
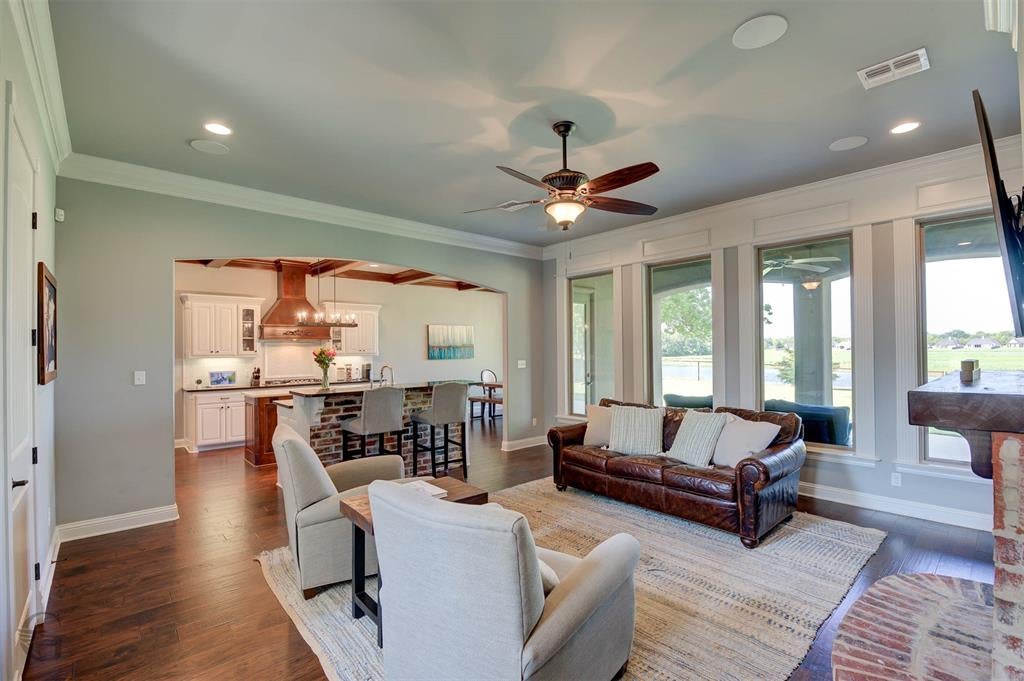
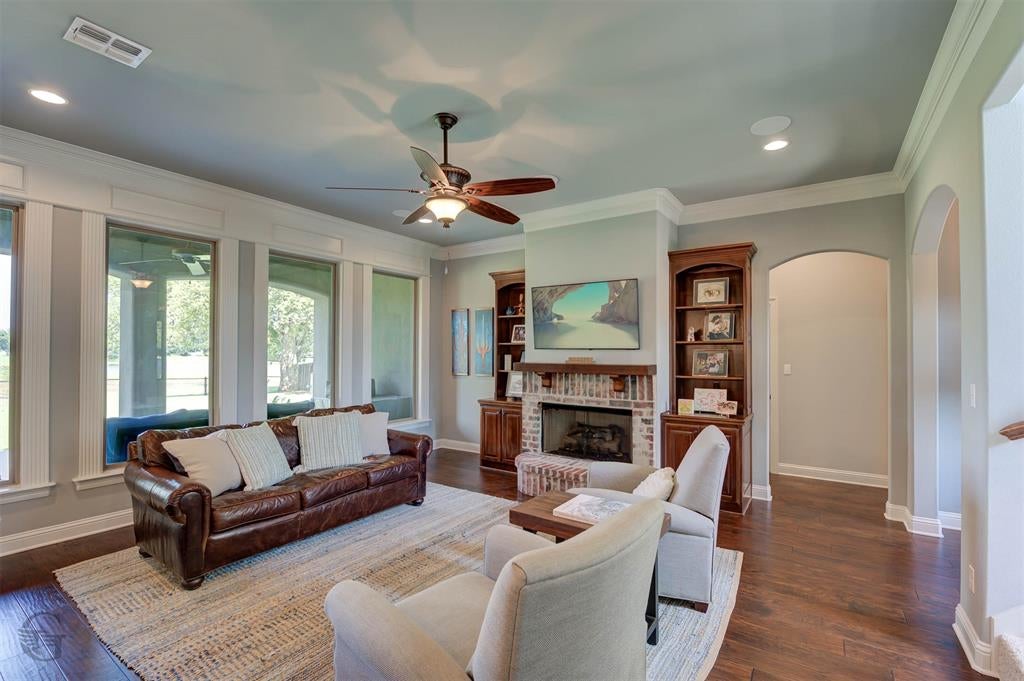
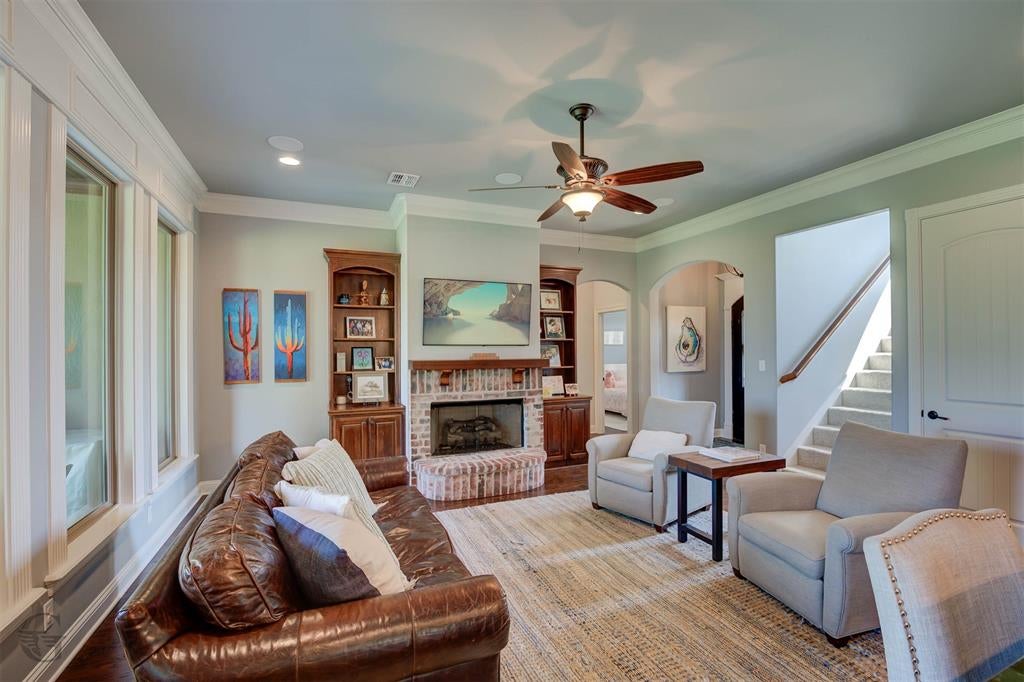
HOME DOES NOT REQUIRE FLOOD INSURANCE! LOMA Letter on file removing this home from the flood plain. Buyer's cold feet is giving you the chance to score this home!!! Luxury living meets breathtaking waterfront views in this exceptional custom-built home nestled on a quiet cul-de-sac in the highly sought-after Tiburon subdivision. Built in 2015, this one-owner home was thoughtfully designed with quality craftsmanship, oversized rooms, and an abundance of storage throughout. The heart of the home is the incredible chef's kitchen featuring **two oversized islands**—one perfect for meal prep and the other with a raised breakfast bar for gathering with family and friends. A massive walk-in pantry, generous cabinetry, and an oversized laundry room with a utility sink plus room for both a freezer and second refrigerator make everyday living effortless. The remote primary suite is a private retreat with stunning pond views, a spa-like bath, and an enormous walk-in closet. Two additional bedrooms are located on the opposite side of the home, while upstairs offers a fourth bedroom, spacious bonus room or second living area, and a private balcony overlooking four scenic neighborhood ponds. Step outside and experience one of the most desirable lots in Tiburon. The backyard backs to four ponds where you'll enjoy fishing, turtles, abundant wildlife, deer, soaring eagles, and the occasional alligator. A green space beside the home provides additional privacy with no direct neighbor on one side. Tiburon is known for its sidewalks, community events, and welcoming atmosphere, all while being just minutes from I-20, I-220, Barksdale Air Force Base, shopping, dining, and Bossier conveniences. If you've been searching for a home that offers custom finishes, incredible storage, spectacular views, and a lifestyle that's second to none, you've found it. This is more than a home—it's a place you'll never want to leave. Schedule your private showing today!
| 2 weeks ago | Listing updated with changes from the MLS® | |
| 2 weeks ago | Status changed to Active Under Contract | |
| 3 months ago | Listing first seen on site |

© 2020 North Texas Real Estate Information Systems. All rights reserved. Information is deemed reliable but is not guaranteed accurate by the MLS or NTREIS. The information being provided is for the consumer's personal, non-commercial use, and may not be reproduced, redistributed, or used for any purpose other than to identify prospective properties consumers may be interested in purchasing.
Last checked: 2026-10-14 10:51 PM CDT
Did you know? You can invite friends and family to your search. They can join your search, rate and discuss listings with you.