Save
Ask
Tour
Hide
Share
$469,900
68 Days On Site

340 Hunters Hollow Drive
Bossier City, LA 71111

For Sale|Single Family Residence|Active Under Contract
4
Beds
4
Total Baths
3
Full Baths
1
Partial Bath
3,069
SqFt
$153
/SqFt
1994
Built
Subdivision:
Lakewood Sub
County:
Bossier

Due to the health concerns created by Coronavirus we are offering personal 1-1 online video walkthough tours where possible.
Call Now: 318-294-6722
Is this the listing for you? We can help make it yours.
318-294-6722
340 Hunters Hollow Drive340 Hunters Hollow Drive340 Hunters Hollow Drive340 Hunters Hollow Drive
Save
Ask
Tour
Hide
Share

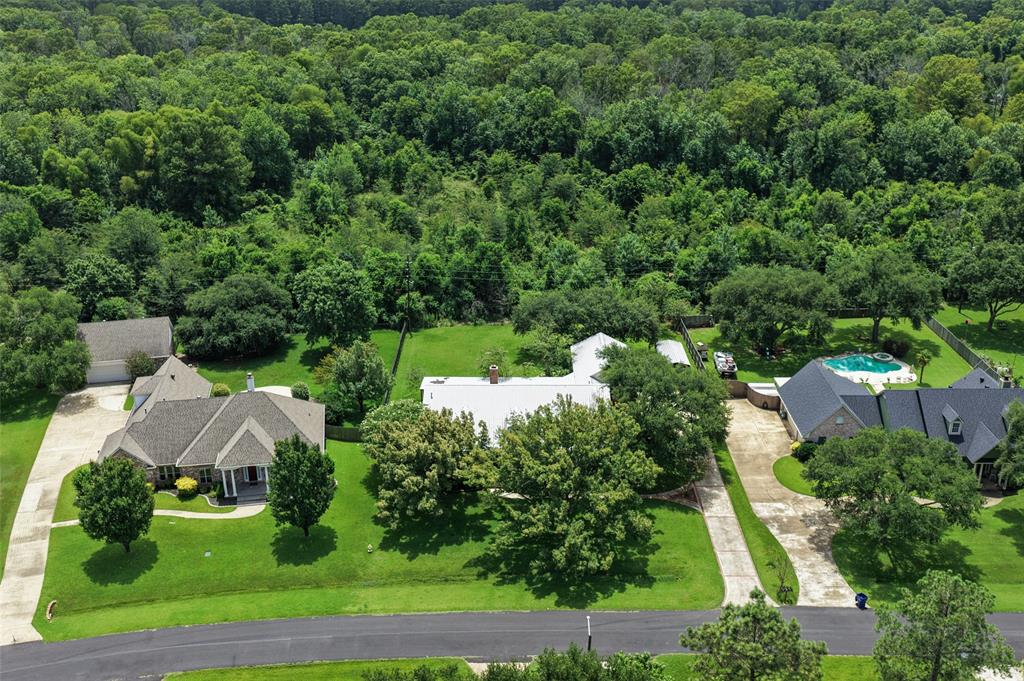
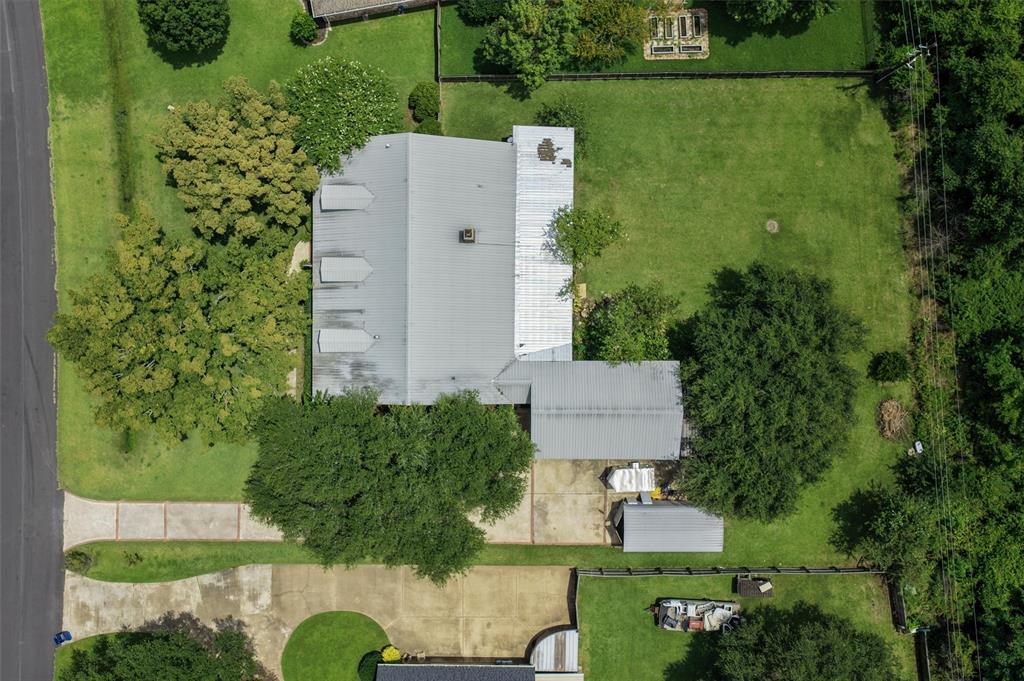
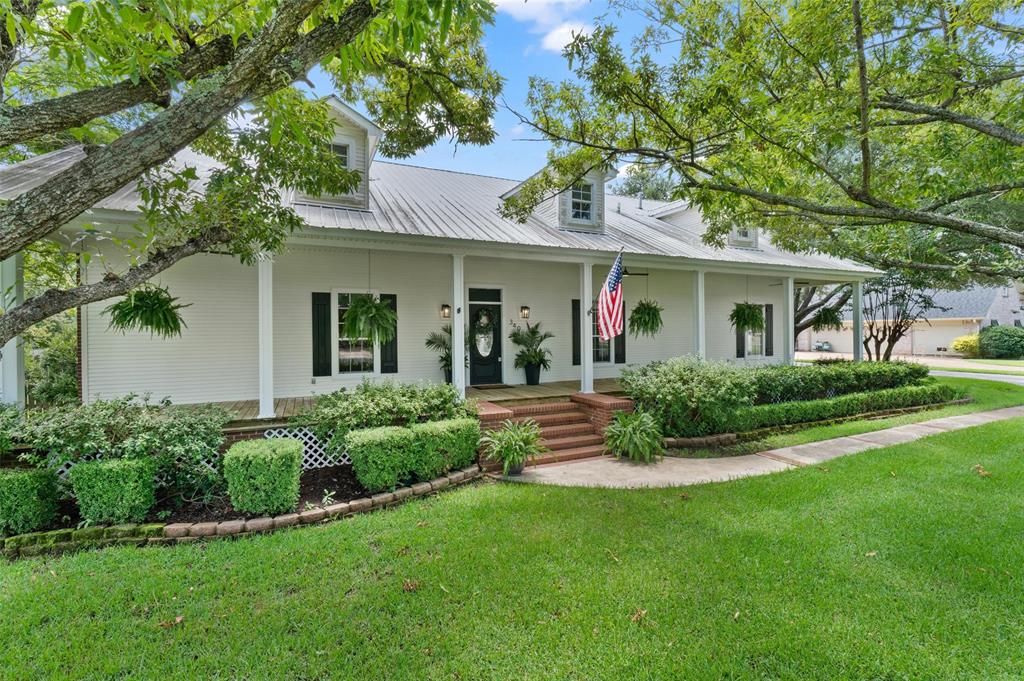
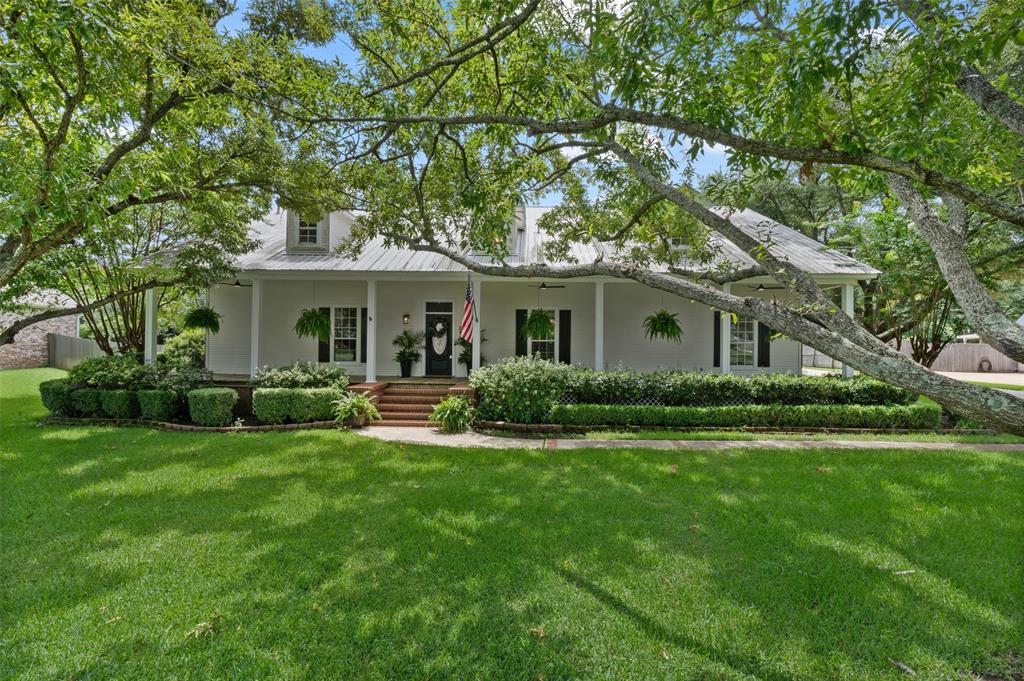
NO backyard neighbors! Check out this beautifully updated home in Lakewood Subdivision on a half-acre lot! 4 bedrooms, 3.5 bathrooms, formal dining room, and an office. The spacious 4th bedroom offers flexibility as a bonus room, game room or even an additional living space. Upgrades include; NEW downstairs HVAC system, NEW gas cooktop, NEW dishwasher, NEW disposal, NEW kitchen refrigerator, NEW backsplash, NEW cabinet & door hardware, NEW light fixtures, and NEW carpet upstairs. Primary bathroom is an absolute showstopper with a brand NEW freestanding tub and a NEW large custom tiled shower. All bathrooms have fresh paint, NEW mirrors, NEW faucets and NEW cabinet hardware. Plenty of parking with an oversized driveway and 3 car garage. Did I mention the 1,350sqft covered deck overlooking the backyard? Seriously, too many amazing features to list, come see it for yourself!

Save
Ask
Tour
Hide
Share
Listing Snapshot
Price 
$469,900
Days On Site 
68 Days
Bedrooms 
4
Inside Area (SqFt) 
3,069 sqft
Total Baths 
4
Full Baths 
3
Partial Baths 
1
Lot Size 
0.598 Acres
Year Built 
1994
MLS® Number 
21332243
Status 
Active Under Contract
Property Tax 
$3,233
HOA/Condo/Coop Fees 
N/A
Sq Ft Source 
N/A
Friends & Family
Recent Activity
a week agoListing updated with changes from the MLS®
2 weeks agoStatus changed to Active Under Contract
a month agoPrice changed to $469,900
2 months agoListing first seen on site
General Features
Acres 
0.598
Attached Garage 
Yes
Carport 
1
Foundation 
Pillar/Post/Pier
Garage 
Yes
Garage Spaces 
3
Levels 
Two
Parking 
Additional ParkingDrivewayGarage Faces SideAttached
Property Sub Type 
Single Family Residence
Security 
Carbon Monoxide Detector(s)Smoke Detector(s)
Sewer 
Public Sewer
Special Circumstances 
Standard
Utilities 
Cable Available
Water Source 
Public
Interior Features
Appliances 
DishwasherDisposalElectric OvenGas CooktopRefrigeratorVented Exhaust Fan
Cooling 
Ceiling Fan(s)Central Air
Fireplace 
Yes
Fireplace Features 
Gas StarterLiving RoomWood Burning
Fireplaces 
1
Flooring 
CarpetTileWood
Heating 
Exhaust FanCentral
Interior 
Built-in FeaturesChandelierDry BarEat-in KitchenGranite CountersOpen FloorplanWalk-In Closet(s)Wet Bar
Laundry Features 
Electric Dryer HookupWasher Hookup
Window Features 
Window Coverings
Bedroom 
Dimensions - 0 x 0Level - FirstFeatures - Ceiling Fan(s)
Dining Room 
Dimensions - 0 x 0Level - First
Living Room 
Dimensions - 0 x 0Level - FirstFeatures - Ceiling Fan(s)
Master Bedroom 
Dimensions - 0 x 0Level - FirstFeatures - Ceiling Fan(s), Walk-In Closet(s)
Office 
Dimensions - 0 x 0Level - First
Save
Ask
Tour
Hide
Share
Exterior Features
Construction Details 
Brick
Lot Features 
Few TreesInterior Lot
Patio And Porch 
CoveredFront PorchRear Porch
Roof 
Metal
Windows/Doors 
Window Coverings
Community Features
School District 
Bossier PSB
Financing Terms Available 
CashConventionalFHAVA Loan
Schools
School District
Bossier PSB
Elementary School
Bossier ISD schools
Middle School
Bossier ISD schools
High School
Bossier ISD schools
Listing courtesy of Jennifer Ward of Rachel & Co. Realty jennwardrealtor@gmail.com


© 2020 North Texas Real Estate Information Systems. All rights reserved. Information is deemed reliable but is not guaranteed accurate by the MLS or NTREIS. The information being provided is for the consumer's personal, non-commercial use, and may not be reproduced, redistributed, or used for any purpose other than to identify prospective properties consumers may be interested in purchasing.
Last checked: 2026-09-23 12:54 AM CDT

Neighborhood & Commute
Source: Walkscore
Save
Ask
Tour
Hide
Share
>