
234 Tidewater CircleBossier City, LA 71111
Due to the health concerns created by Coronavirus we are offering personal 1-1 online video walkthough tours where possible.
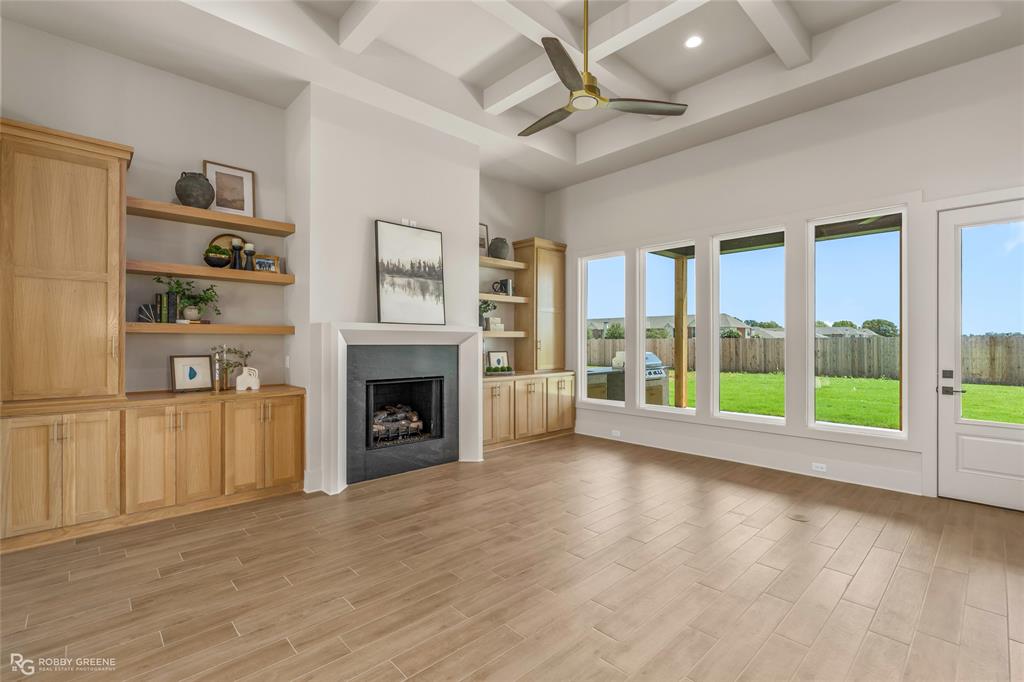
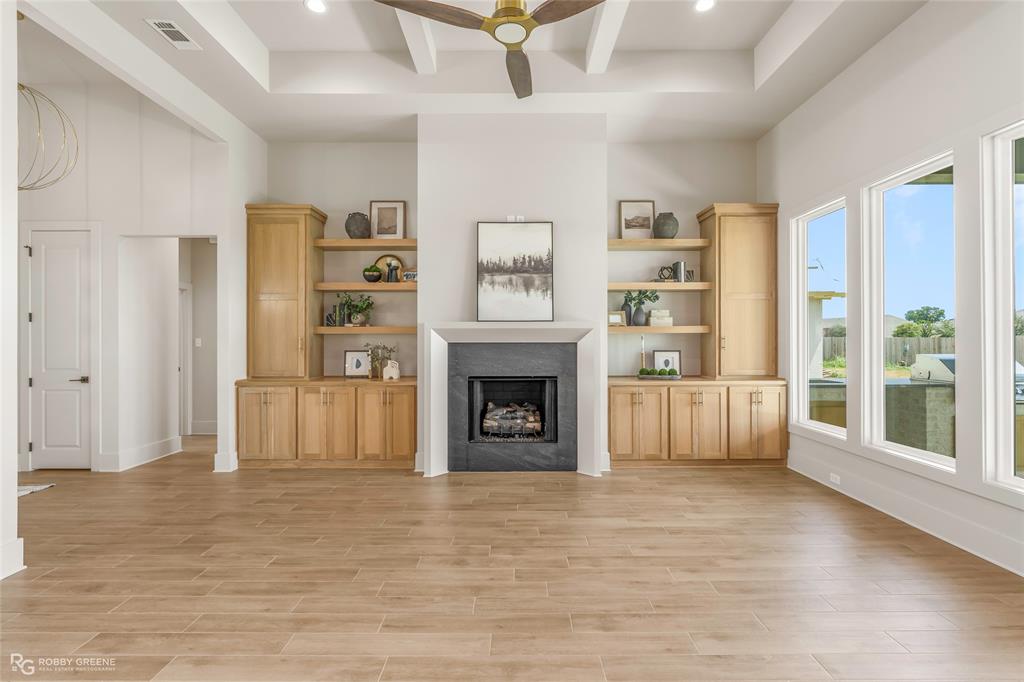
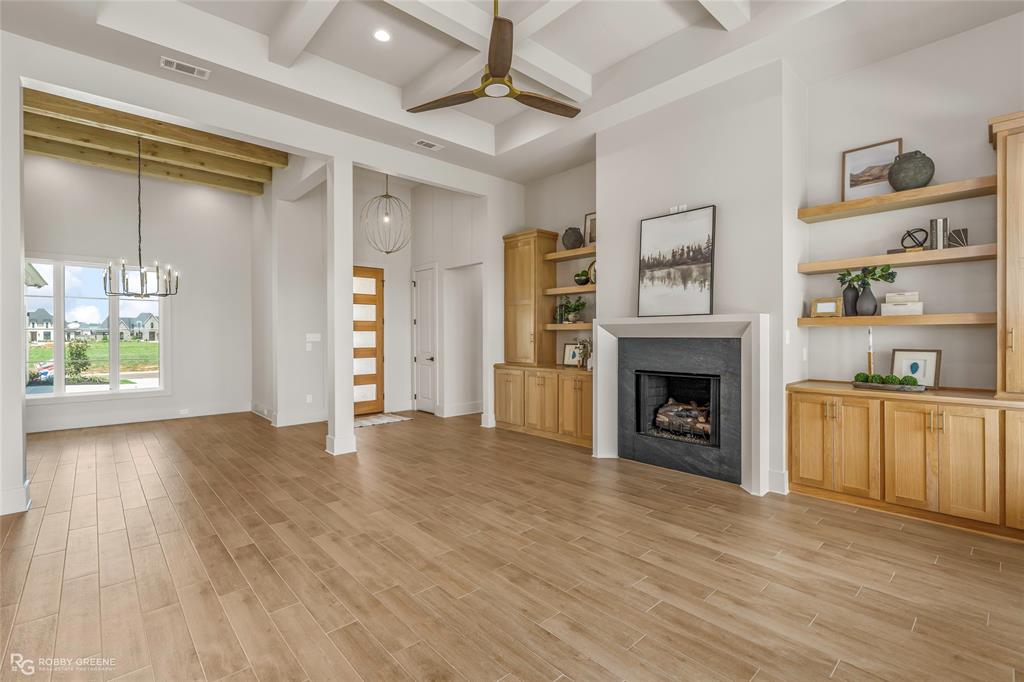
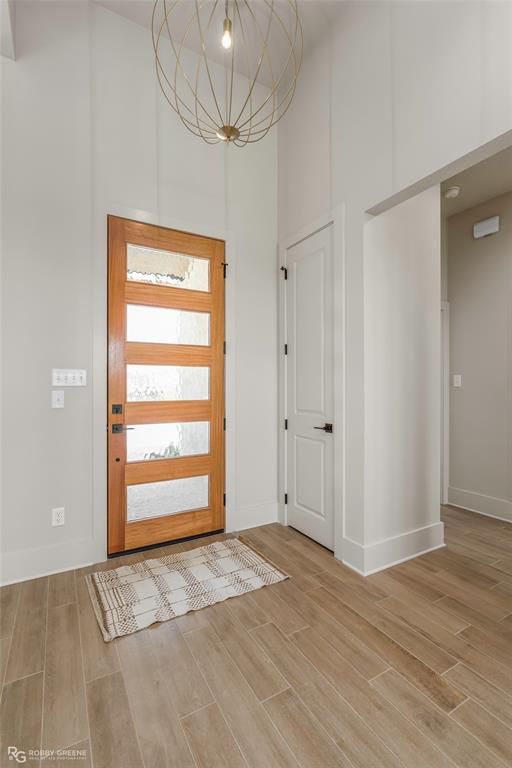
This gorgeous new construction home is ready to become your sanctuary! The open and airy floorplan welcomes you as soon as you step inside. Modern fixtures, trendy neutral colors, and a great attention to detail throughout is sure to impress. The spacious living room features high ceilings, a cozy fireplace, and abundant natural light. Flowing seamlessly from the living area is the gourmet kitchen, complete with large center island, sleek counters and custom cabinets! Whether you're preparing an easy weeknight meal or hosting a dinner party, the kitchen amenities are sure to meet your needs. The remote primary suite is sure to be a favorite spot to unwind after a long day, especially with its luxurious spa-like ensuite bath, boasting a fabulous soaking tub, custom tiled shower, and expansive walk-in closet. The additional 4 bedrooms offer you plenty of room for family, guests, or maybe even a dedicated home office. Plus, with the 3-car garage, you'll have plenty of space for storage. Conveniently located in the gated Canal Place neighborhood close to North Bossier's shopping and dining, BAFB, as well as I220 for easy travel. Don't wait, schedule your private tour today!
| 2 months ago | Listing updated with changes from the MLS | |
| 4 months ago | Listing first seen on site |

© 2020 North Texas Real Estate Information Systems. All rights reserved. Information is deemed reliable but is not guaranteed accurate by the MLS or NTREIS. The information being provided is for the consumer's personal, non-commercial use, and may not be reproduced, redistributed, or used for any purpose other than to identify prospective properties consumers may be interested in purchasing.
Last checked: 2026-10-23 02:38 AM CDT
Did you know? You can invite friends and family to your search. They can join your search, rate and discuss listings with you.