
111 Winfield RoadHaughton, LA 71037
Due to the health concerns created by Coronavirus we are offering personal 1-1 online video walkthough tours where possible.
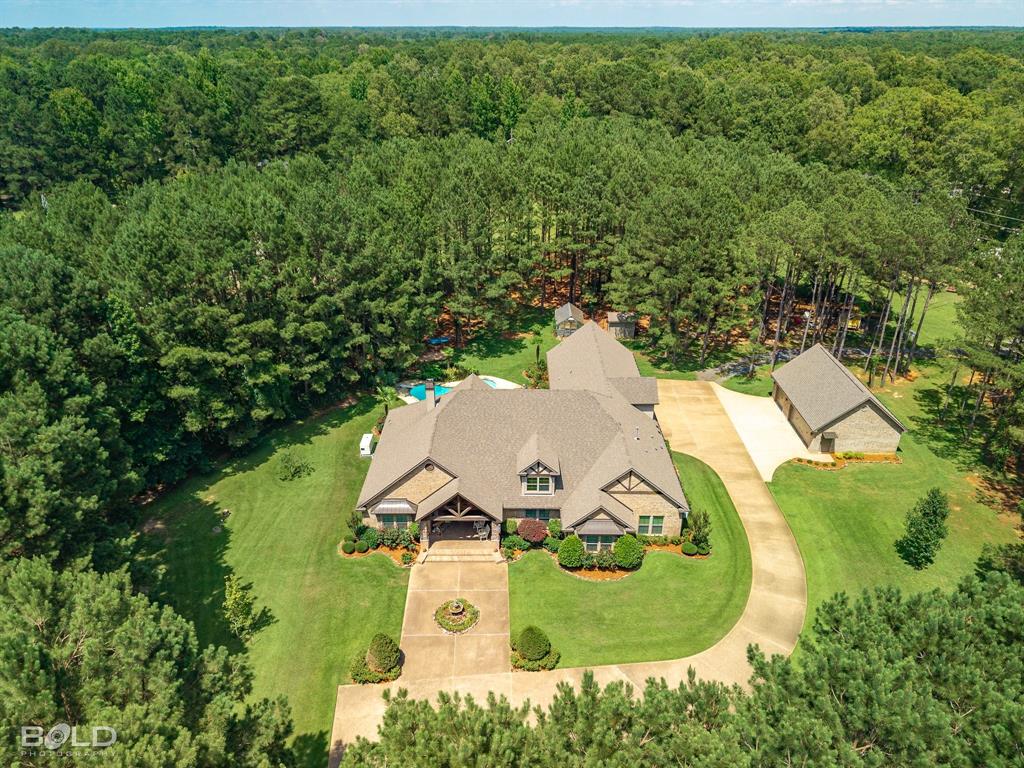
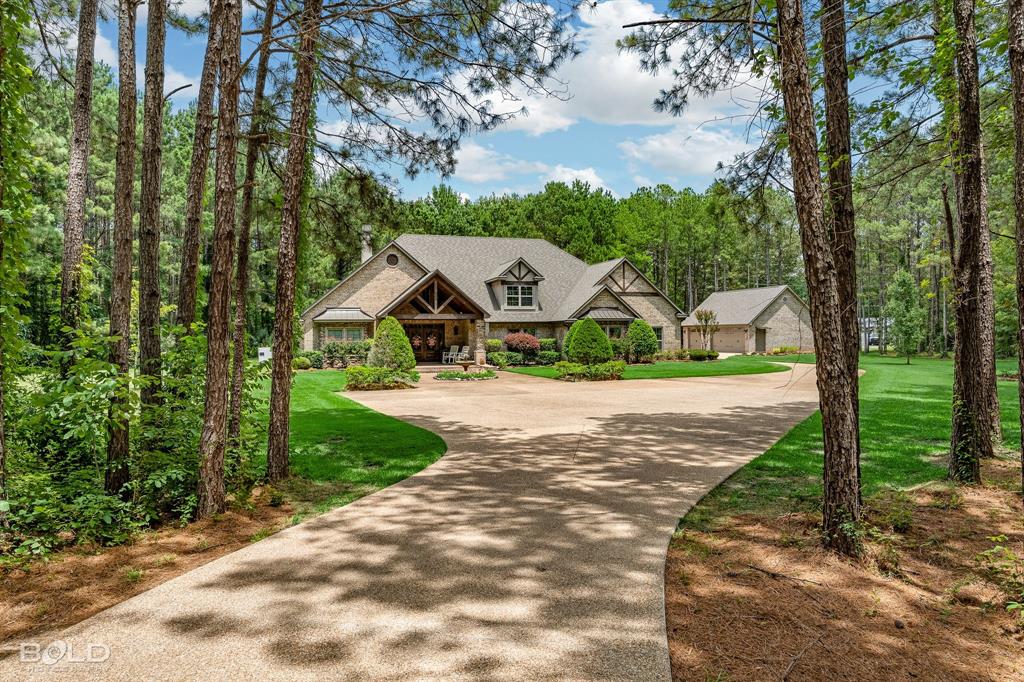
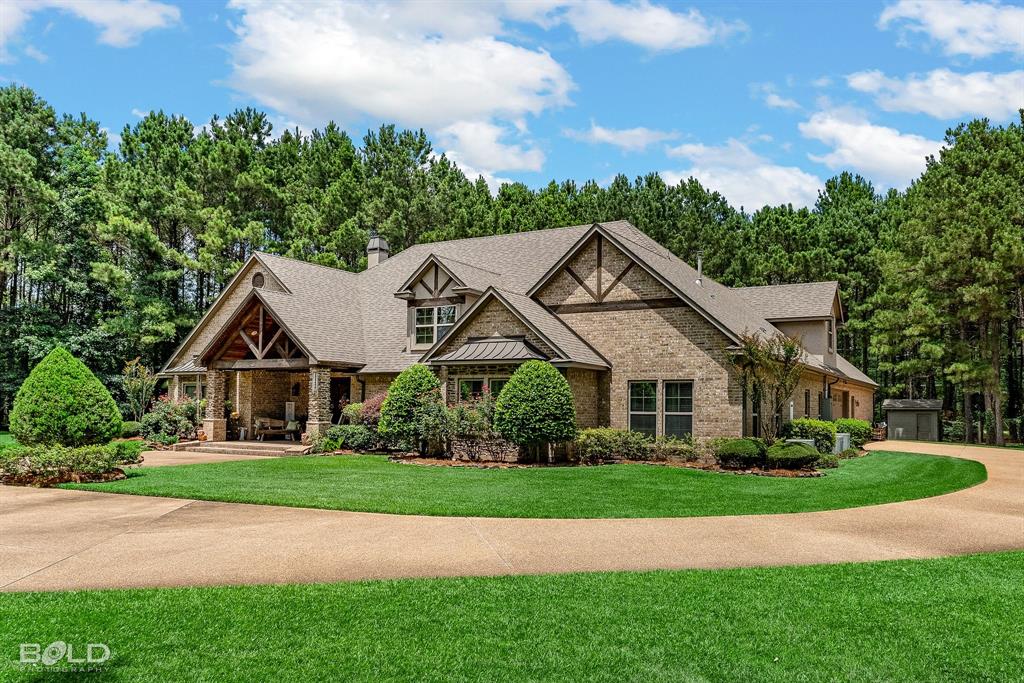
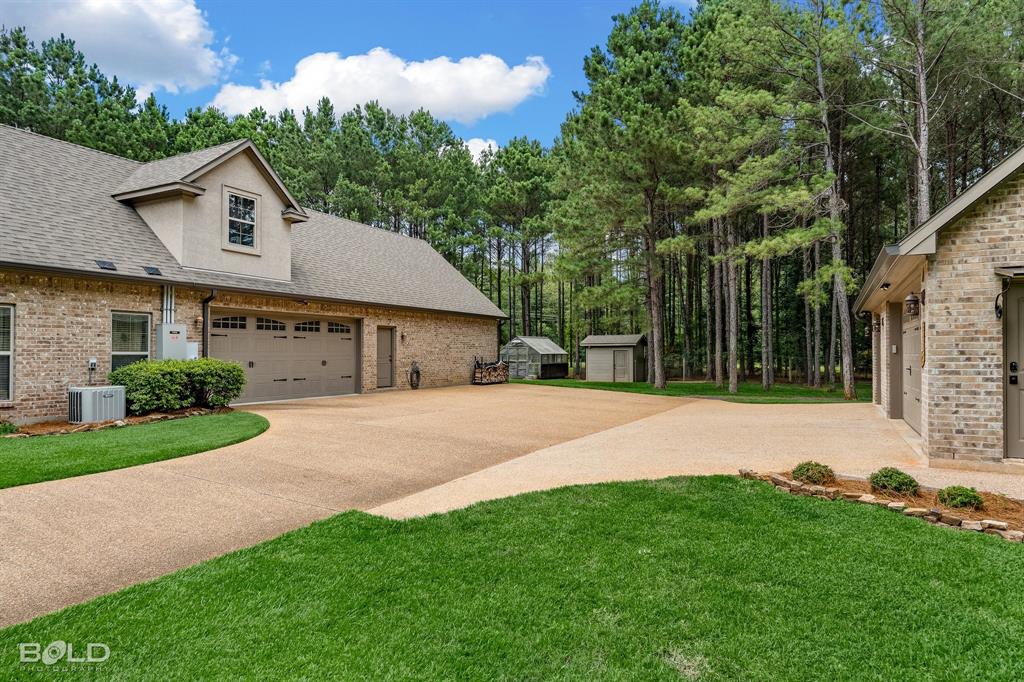
Welcome to an extraordinary custom built estate where luxury, comfort and functionality blend seamlessly. Nestled on a secluded, partially wooded 6.67 Acre homesite, this residence offers unparalleled privacy and an exceptional list of amenities designed for both everyday living and entertaining. Every detail has been considered, creating a home that is as practical as it is elegant. The primary suite offers a truly boutique style dressing room, complemented by 2 additional walk in closets and exceptional storage solutions. Dedicated theater room, complete with tiered seating for 8, a projector, 110 inch screen and hidden storage room behind the screen. Adjacent to the theater is a finished bonus room. Additional specialty spaces include a craft room, heated and cooled walk in storage room and an enormous heated and cooled 800 ft. weight room or dance studio adjacent to the primary heated space. Incredible outdoor living spaces including a covered patio overlooking the gorgeous saltwater pool and scenic property beyond. Enjoy year round entertaining with a natural gas grill, stainless steel vent hood and natural gas fire pit. For automotive enthusiasts, hobbyists, or business owners, the property is unmatched. Impressive 1848' workshop with electricity, its own utility meter and separate driveway. The 2 car attached garage is complemented by a 3 car detached garage and incredible parking capacity. Additional improvements include spray foam insulation for superior energy efficiency, 38kw liquid cooled whole home generator, a home security system, a greenhouse, a well house with dedicated well water irrigation system and a hail resistant 30 year roof installed in 2022. 4 HVAC Units and 2 Tankless Hot water Heaters. Homes of this caliber and versatility seldom become available. Conveniently located in close proximity to major thoroughfares as well as wonderful schools. Schedule your private tour today and experience everything this one of a kind property has to offer.
| a month ago | Listing updated with changes from the MLS | |
| a month ago | Price changed to $925,000 | |
| 2 months ago | Status changed to Active | |
| 5 months ago | Listing first seen on site |

© 2020 North Texas Real Estate Information Systems. All rights reserved. Information is deemed reliable but is not guaranteed accurate by the MLS or NTREIS. The information being provided is for the consumer's personal, non-commercial use, and may not be reproduced, redistributed, or used for any purpose other than to identify prospective properties consumers may be interested in purchasing.
Last checked: 2026-10-28 07:14 PM CDT
Did you know? You can invite friends and family to your search. They can join your search, rate and discuss listings with you.