
83 Victorias DriveBossier City, LA 71111
Due to the health concerns created by Coronavirus we are offering personal 1-1 online video walkthough tours where possible.
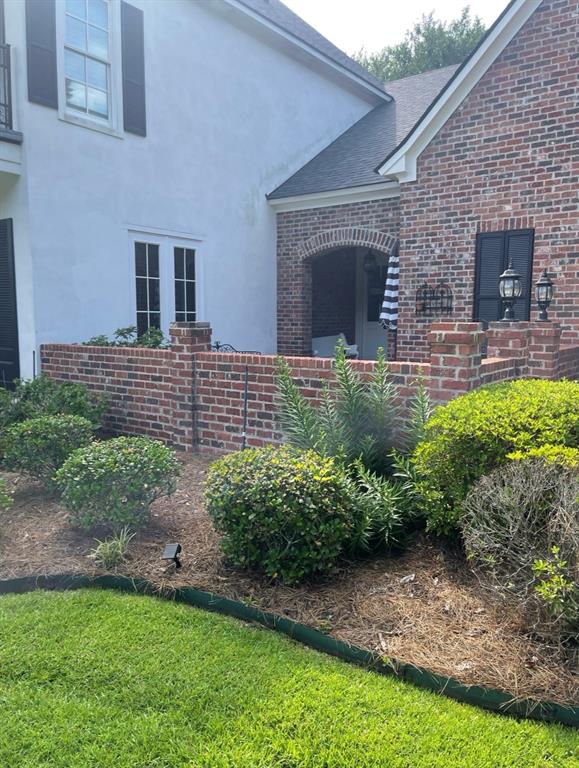
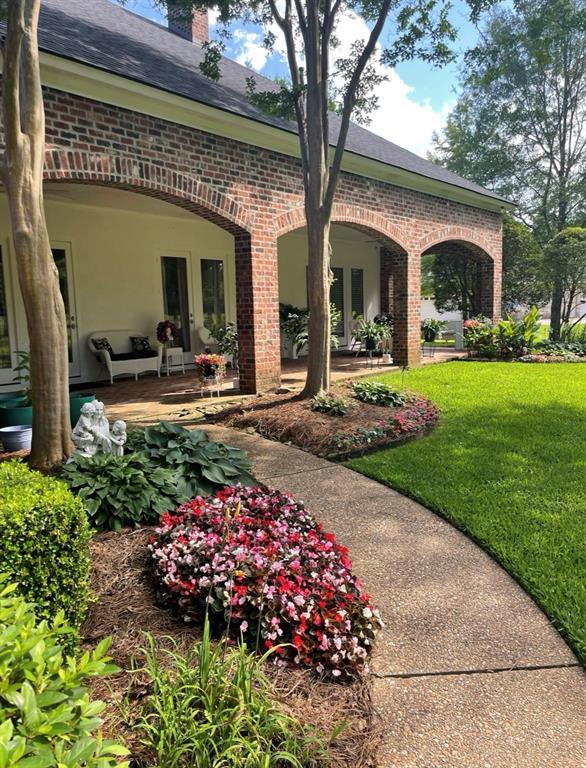
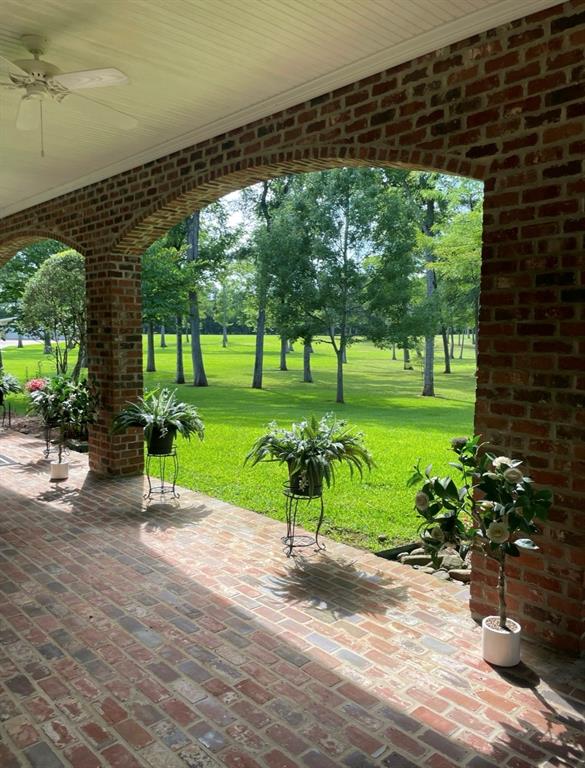
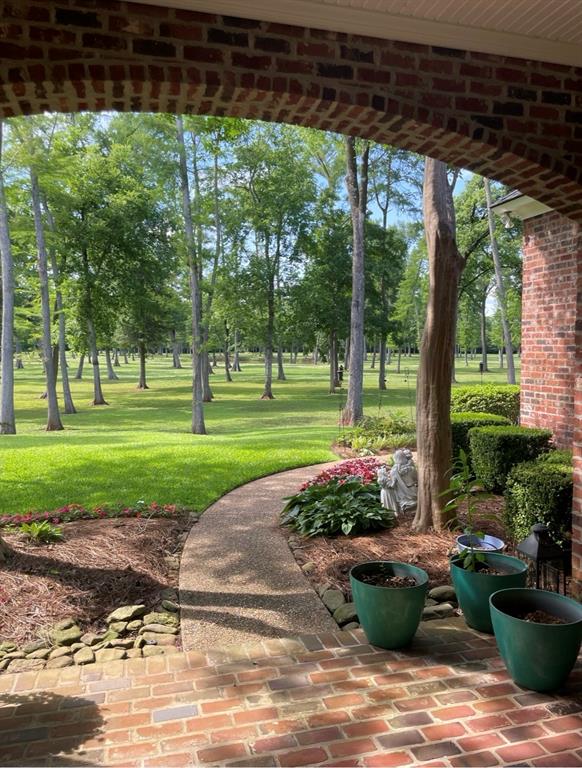
Welcome to your own taste of paradise! This spectacularNew Orleans style home sits at the end of a cul-de-sac on a private, gated street, in the highly sought after subdivision of Victorian Pointe. With almost 2 acres around you, there is privacy to enjoy the view and all the beauty and wildlife you can take in! Beautiful master suite downstairs has a splendid updated bathroom with all the bells and whistles and a large open shower!! Two very roomy closets top this area off in style! Gorgeous foyer as you enter with amazing iron staircase and then opens to a formal dining and then a study before entering the warm living area with windows galore to appreciate your view from inside! Upstairs you will find 2 extra bedrooms and ANOTHER master suite!! This suite includes its own nice bathroom with large walk-in closet And an extra room that would be great for exercise equipment, office space or just a quiet get-away space! Kitchen is spotless! Big island in the middle and bar seating as well as a breakfast area large enough for as many as you need! Ending the day on your spacious patio with incredible sights is just perfect! Tons of storage inside and out with attics in both places as well. Dishwasher is brand new, has 2 hot water heaters for efficiency, one which was just replaced in 2023. New roof in 2021. Convenient wonderful restaurants, shopping and great schools. The only thing this house needs is You!!
| 3 weeks ago | Listing updated with changes from the MLS® | |
| 2 months ago | Price changed to $795,000 | |
| 4 months ago | Listing first seen on site |

© 2020 North Texas Real Estate Information Systems. All rights reserved. Information is deemed reliable but is not guaranteed accurate by the MLS or NTREIS. The information being provided is for the consumer's personal, non-commercial use, and may not be reproduced, redistributed, or used for any purpose other than to identify prospective properties consumers may be interested in purchasing.
Last checked: 2026-10-14 10:56 PM CDT
Did you know? You can invite friends and family to your search. They can join your search, rate and discuss listings with you.