Save
Ask
Tour
Hide
Share
$464,000
129 Days On Site

672 Dumaine
Bossier City, LA 71111

For Sale|Single Family Residence|Active
5
Beds
3
Total Baths
3
Full Baths
2,632
SqFt
$176
/SqFt
2015
Built
Subdivision:
St Charles Court
County:
Bossier

Due to the health concerns created by Coronavirus we are offering personal 1-1 online video walkthough tours where possible.
Call Now: 318-294-6722
Is this the listing for you? We can help make it yours.
318-294-6722
Upcoming Open Houses
Due to COVID-19, we recommend you verify Open Houses before attending.
Sat, Sep 26, 3:00 PM - 6:00 PM
672 Dumaine672 Dumaine672 Dumaine672 Dumaine
Save
Ask
Tour
Hide
Share

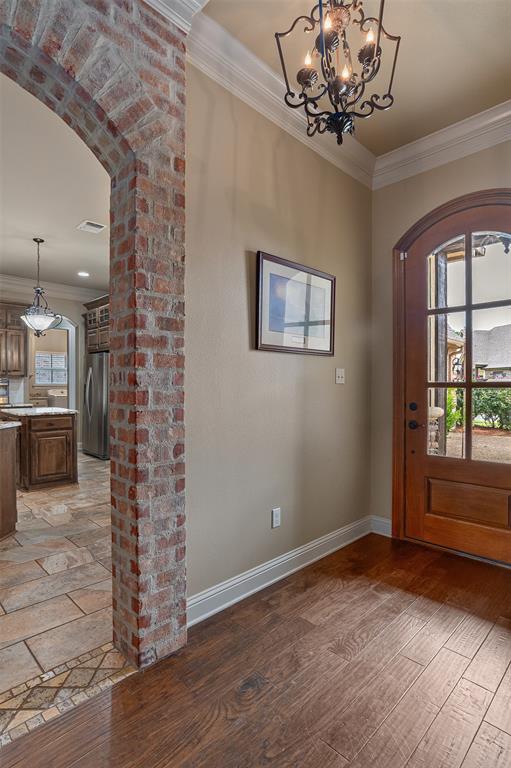
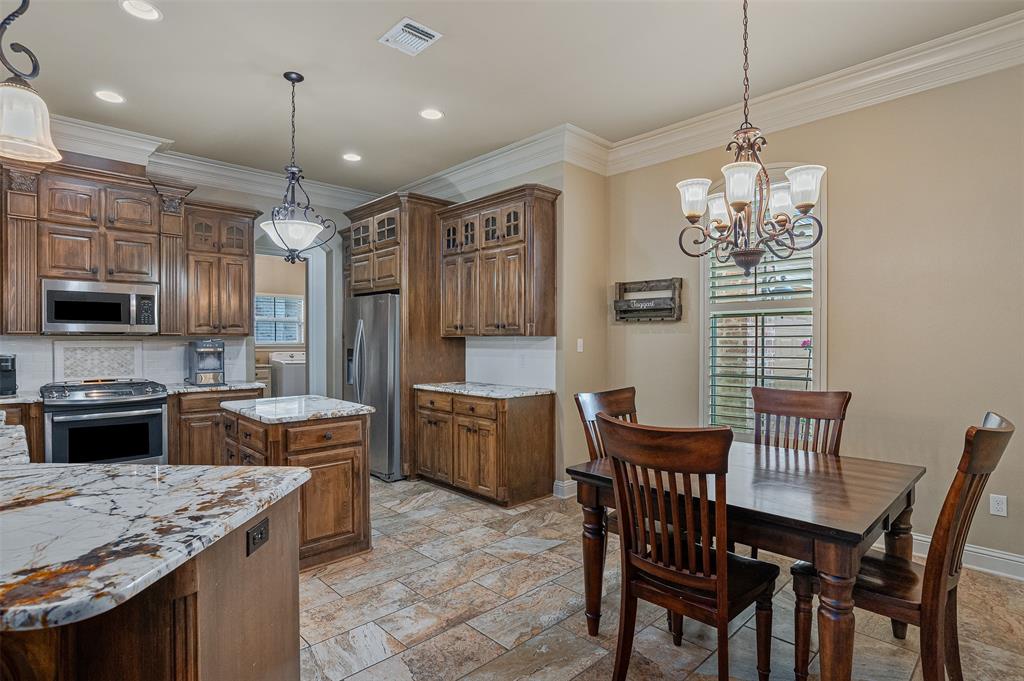
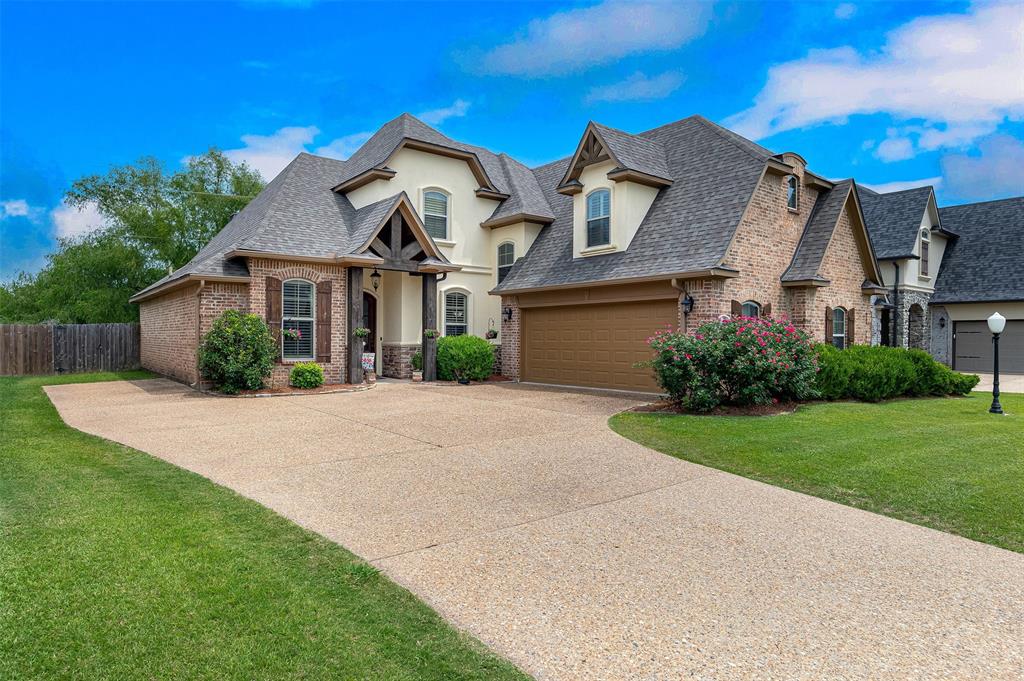
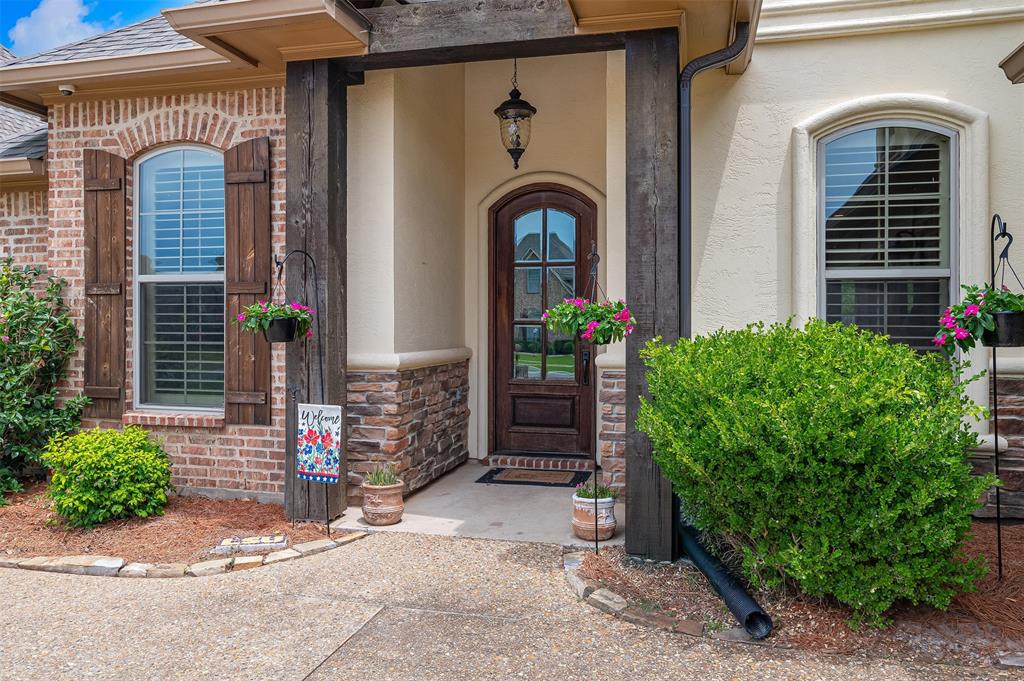
*** SELLERS OFFERING $10,000 TOWARDS BUYERS CLOSING COSTS OR ALLOWANCES!!! Beautiful custom built 5 bedroom, 3 bathroom home in St Charles Court in North Bossier! 3 bedrooms and 2 bathrooms downstairs with 2 bedrooms and a full bathroom upstairs. Rooms are very nice sized with tall ceilings in all of them. No neighbors behind you with a great back porch facing east for evening shade, and an outdoor fireplace for a warm spot to watch football games in the winter. In the summertime you can go swimming every day in the neighborhood pool and even reserve the pool house for parties! Hardwood floors and a gas log fireplace in the living room, as well as plantation shutters. This home has lots of nice finishes and extra touches including upgraded granite selections throughout. Neighborhood is directly across the street from the new Benton High School and Kingston Elementary!!! Book a showing quick and come see this amazing home in a desirable school district before it's too late!

Save
Ask
Tour
Hide
Share
Listing Snapshot
Price 
$464,000
Days On Site 
129 Days
Bedrooms 
5
Inside Area (SqFt) 
2,632 sqft
Total Baths 
3
Full Baths 
3
Partial Baths 
N/A
Lot Size 
0.1418 Acres
Year Built 
2015
MLS® Number 
21271489
Status 
Active
Property Tax 
N/A
HOA/Condo/Coop Fees 
$29.17 monthly
Sq Ft Source 
N/A
Friends & Family
Recent Activity
10 hours agoListing updated with changes from the MLS®
2 months agoPrice changed to $464,000
4 months agoListing first seen on site
General Features
Acres 
0.1418
Attached Garage 
Yes
Garage 
Yes
Garage Spaces 
2
Levels 
One and One Half
Parking 
ConcreteGarageGarage Door OpenerGatedAttached
Property Sub Type 
Single Family Residence
Sewer 
Public Sewer
Special Circumstances 
Standard
Utilities 
Electricity ConnectedNatural Gas Available
Water Source 
Public
Interior Features
Appliances 
DishwasherDisposalGas RangeMicrowave
Cooling 
Ceiling Fan(s)Central Air
Fireplace 
Yes
Fireplace Features 
Living RoomOutsideGas Log
Fireplaces 
2
Flooring 
CarpetCeramic TileCombinationWood
Heating 
Central
Interior 
Eat-in KitchenGranite CountersHigh Speed Internet
Bath-Full 
Dimensions - 0 x 0Level - First
Bedroom 
Dimensions - 0 x 0Level - Second
Dining Room 
Dimensions - 0 x 0Level - First
Kitchen 
Dimensions - 0 x 0Level - FirstFeatures - Kitchen Island, Pantry
Living Room 
Dimensions - 0 x 0Level - FirstFeatures - Ceiling Fan(s)
Master Bedroom 
Dimensions - 0 x 0Level - FirstFeatures - Ceiling Fan(s)
Save
Ask
Tour
Hide
Share
Exterior Features
Construction Details 
Brick
Community Features
Association Fee 
$350.0
Association Fee Frequency 
Annually
Community Features 
PoolClubhouseCurbsFishingGatedSidewalks
School District 
Bossier PSB
Financing Terms Available 
CashConventionalFHAVA Loan
Schools
School District
Bossier PSB
Elementary School
Bossier ISD schools
Middle School
Bossier ISD schools
High School
Bossier ISD schools
Listing courtesy of Christopher Clark of Diamond Realty & Associates chrisclarklarealtor@gmail.com


© 2020 North Texas Real Estate Information Systems. All rights reserved. Information is deemed reliable but is not guaranteed accurate by the MLS or NTREIS. The information being provided is for the consumer's personal, non-commercial use, and may not be reproduced, redistributed, or used for any purpose other than to identify prospective properties consumers may be interested in purchasing.
Last checked: 2026-09-23 01:30 AM CDT

Neighborhood & Commute
Source: Walkscore
Save
Ask
Tour
Hide
Share
>