Save
Ask
Tour
Hide
Share
$699,000
155 Days On Site

642 Caledonia Drive
Bossier City, LA 71111

For Sale|Single Family Residence|Active
4
Beds
4
Total Baths
3
Full Baths
1
Partial Bath
2,850
SqFt
$245
/SqFt
2022
Built
Subdivision:
Tiburon
County:
Bossier

Due to the health concerns created by Coronavirus we are offering personal 1-1 online video walkthough tours where possible.
Call Now: 318-294-6722
Is this the listing for you? We can help make it yours.
318-294-6722
642 Caledonia Drive642 Caledonia Drive642 Caledonia Drive642 Caledonia Drive
Save
Ask
Tour
Hide
Share

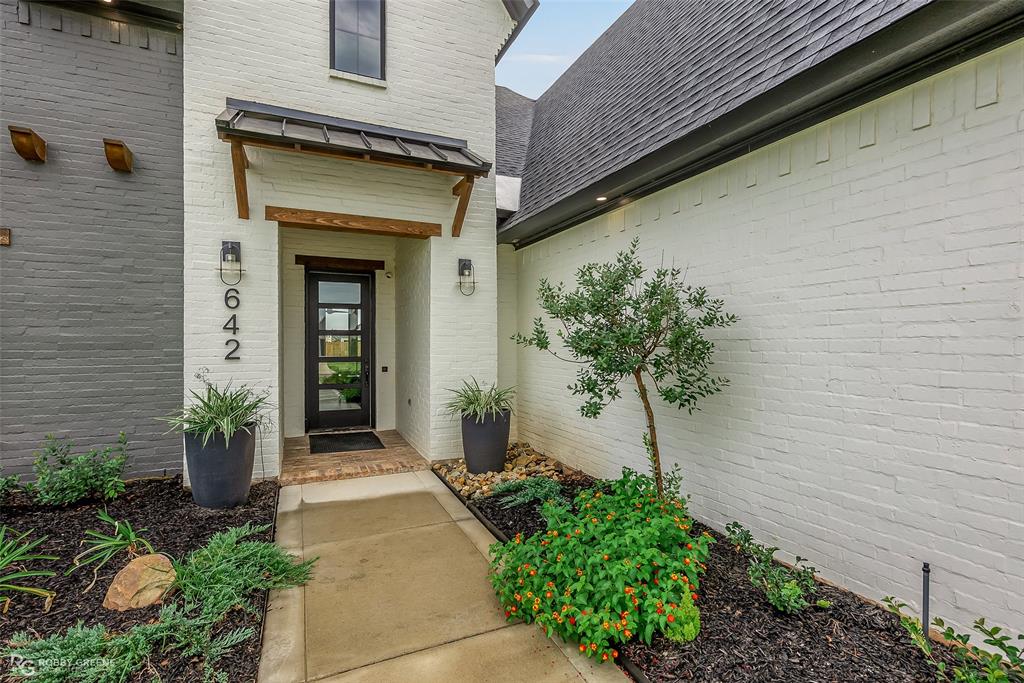
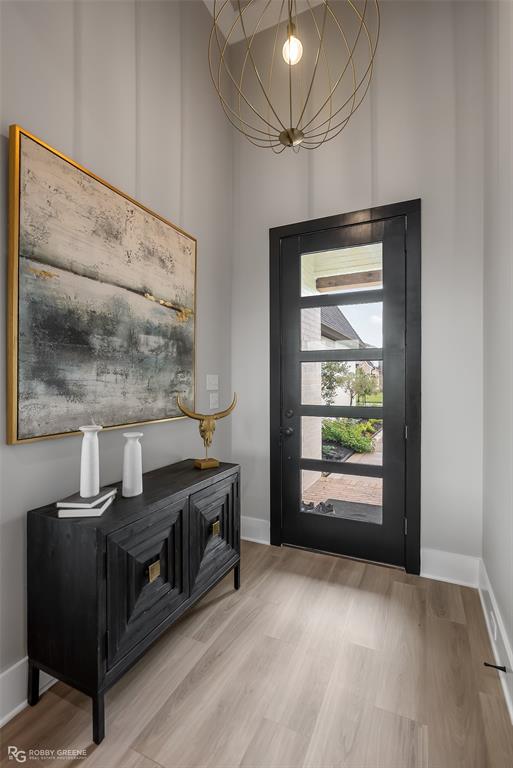
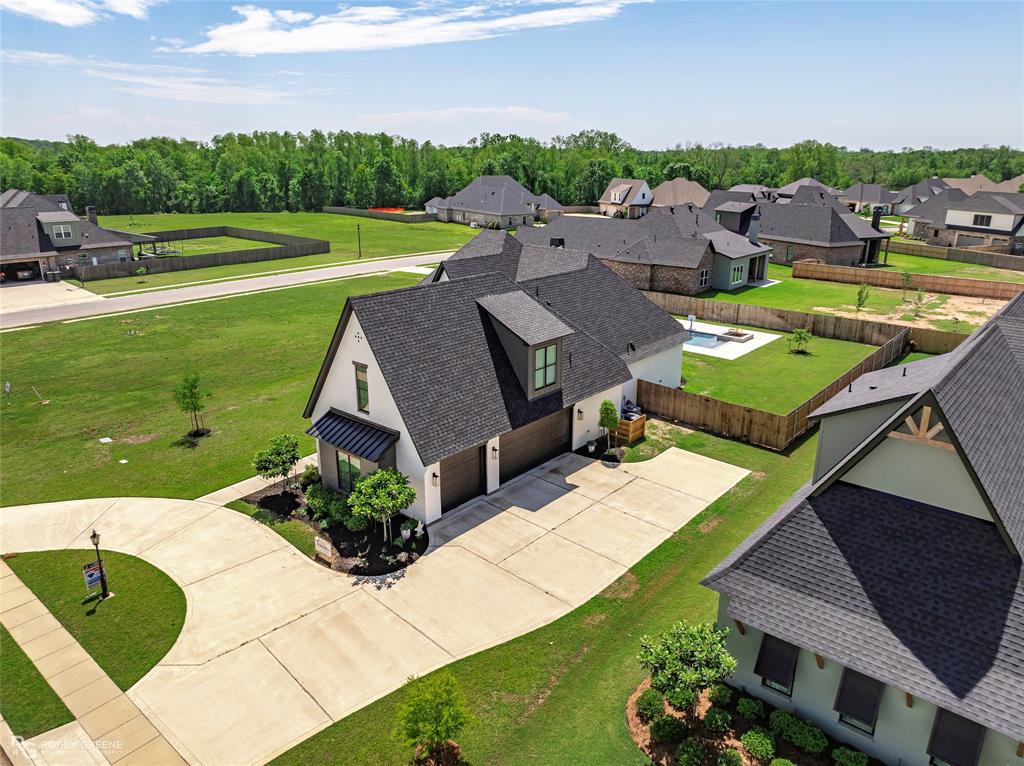
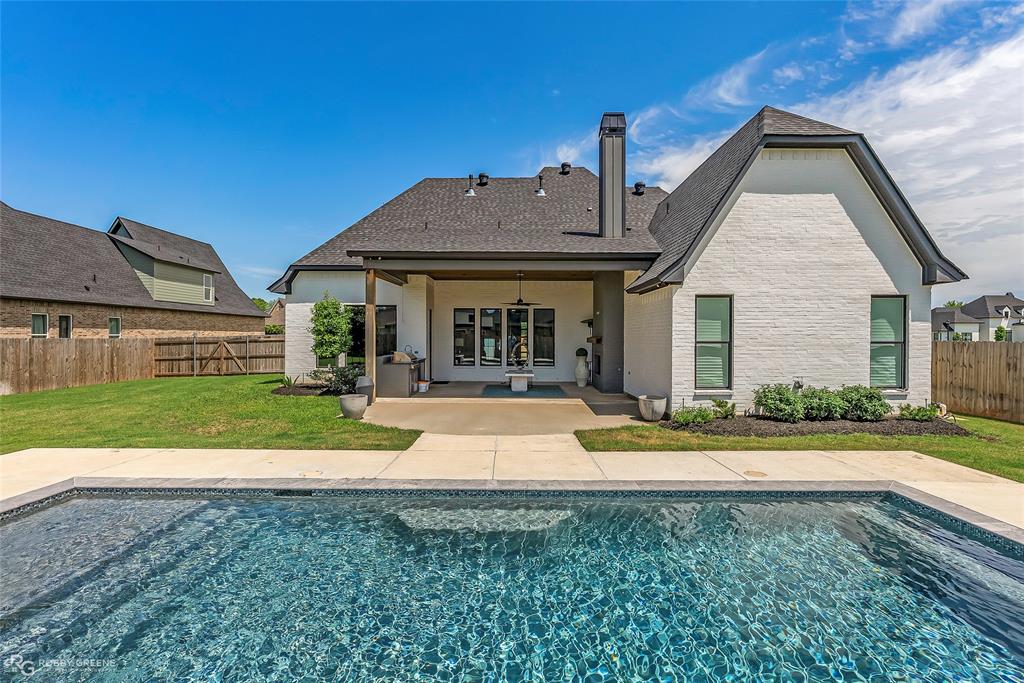
Welcome to your dream home - with 4 spacious bedrooms and 3.5 luxurious bathrooms, this home is designed to exceed your expectations. As you step inside, you'll immediately notice the meticulous attention to detail and high-quality craftsmanship that went into every aspect of this residence. The open concept floor plan creates a seamless flow from room to room, making it ideal for both family living & entertaining. While the heart of this home is the chef's kitchen, featuring stainless steel appliances, sleek countertops, custom backsplash and a large center island. The serene primary suite, complete with a walk-in closet and a spa-like ensuite bathroom, features a soaking tub, a custom tiled shower, and dual vanities. Outside you'll find a stunning brick fireplace and outdoor kitchen perfect for hosting gatherings or enjoying a quiet morning coffee. The brand-new pool is sure to be a summertime favorite! Nestled in the gated Tiburon community and conveniently located near local shopping and dining. Don't miss the opportunity to make this masterpiece your own, schedule a private tour today!

Save
Ask
Tour
Hide
Share
Listing Snapshot
Price 
$699,000
Days On Site 
155 Days
Bedrooms 
4
Inside Area (SqFt) 
2,850 sqft
Total Baths 
4
Full Baths 
3
Partial Baths 
1
Lot Size 
0.353 Acres
Year Built 
2022
MLS® Number 
21266808
Status 
Active
Property Tax 
N/A
HOA/Condo/Coop Fees 
$26.25 monthly
Sq Ft Source 
N/A
Friends & Family
Recent Activity
2 months agoListing updated with changes from the MLS®
2 months agoPrice changed to $699,000
5 months agoListing first seen on site
General Features
Acres 
0.353
Attached Garage 
Yes
Garage 
Yes
Garage Spaces 
3
Levels 
Two
Parking 
Circular DrivewayGarageGarage Faces SideGatedAttached
Property Condition 
New Construction
Property Sub Type 
Single Family Residence
Security 
Gated Community
Sewer 
Public Sewer
Utilities 
Cable Available
Water Source 
Public
Interior Features
Appliances 
DishwasherDisposalGas CooktopGas OvenMicrowave
Cooling 
Central Air
Fireplace 
Yes
Fireplace Features 
Living RoomOutside
Fireplaces 
2
Flooring 
CarpetCeramic Tile
Heating 
Central
Interior 
ChandelierEat-in KitchenKitchen IslandOpen FloorplanPantryWalk-In Closet(s)
Bonus Room 
Dimensions - 0 x 0Level - SecondFeatures - Ceiling Fan(s)
Kitchen 
Dimensions - 0 x 0Level - FirstFeatures - Eat-in Kitchen, Kitchen Island, Pantry
Living Room 
Dimensions - 0 x 0Level - FirstFeatures - Ceiling Fan(s)
Master Bedroom 
Dimensions - 0 x 0Level - FirstFeatures - Ceiling Fan(s), Walk-In Closet(s)
Save
Ask
Tour
Hide
Share
Exterior Features
Construction Details 
Brick
Exterior 
Outdoor GrillOutdoor Kitchen
Fencing 
PrivacyWood
Lot Features 
Subdivided
Pool Features 
In Ground
Community Features
Association Fee 
$315.0
Association Fee Frequency 
Annually
Community Features 
Gated
School District 
Bossier PSB
Schools
School District
Bossier PSB
Elementary School
Unknown
Middle School
Unknown
High School
Unknown
Listing courtesy of Tammi Montgomery of RE/MAX Real Estate Services tammi.montgomery@gmail.com


© 2020 North Texas Real Estate Information Systems. All rights reserved. Information is deemed reliable but is not guaranteed accurate by the MLS or NTREIS. The information being provided is for the consumer's personal, non-commercial use, and may not be reproduced, redistributed, or used for any purpose other than to identify prospective properties consumers may be interested in purchasing.
Last checked: 2026-10-13 05:42 PM CDT

Neighborhood & Commute
Source: Walkscore
Save
Ask
Tour
Hide
Share
>